Inside Out Library · Explore

The carpenter and joiner's assistant : being a comprehensive treatise on the selection, preparation, and strength of materials, and the mechanical principles of framing, with their application in carpentry, joinery, and hand-railing : also, a course of instruction in practical geometry, geometrical lines, drawing, projection, and perspective : and an illustrated glossary of terms used in architecture and building (1860)

Newlands, James, 1813-1871 · Glasgow : Blackie and Son · leaf 523

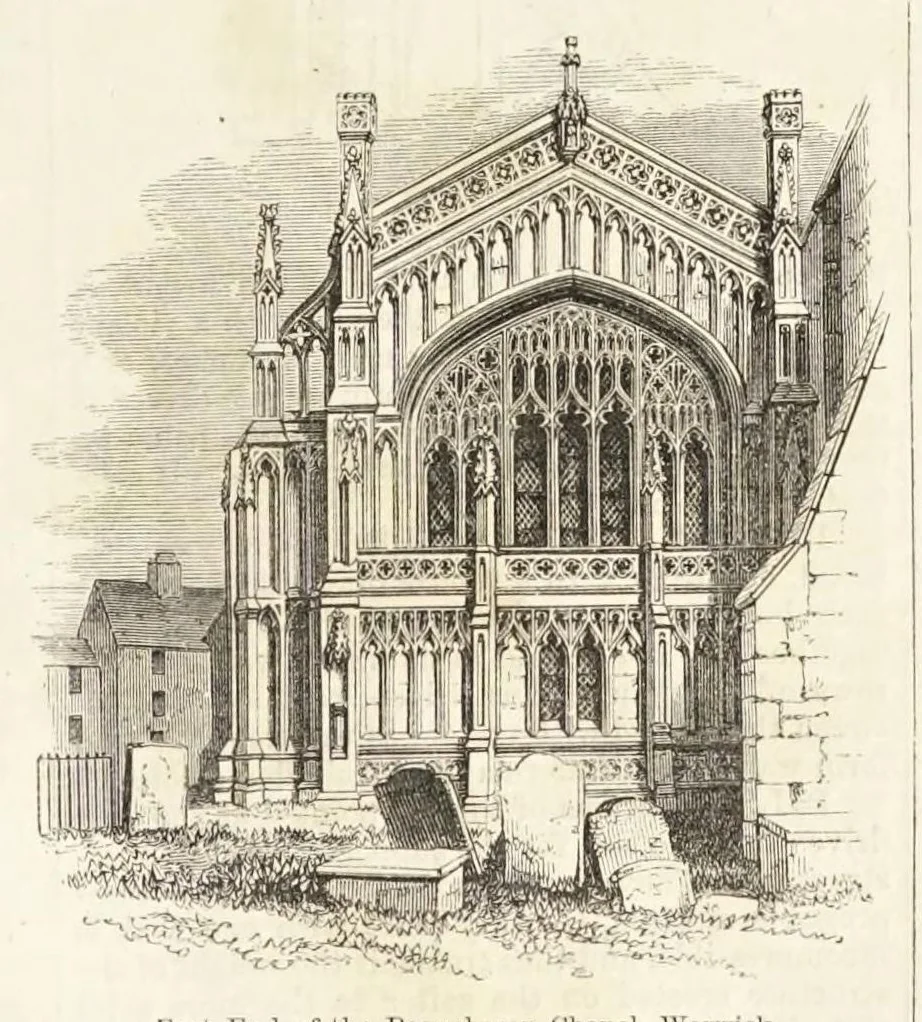
An illustration from The carpenter and joiner's assistant : being a comprehensive treatise on the selection, preparation, and strength of materials, and the mechanical principles of framing, with their application in carpentry, joinery, and hand-railing : also, a course of instruction in practical geometry, geometrical lines, drawing, projection, and perspective : and an illustrated glossary of terms used in architecture and building, 1860, leaf 523
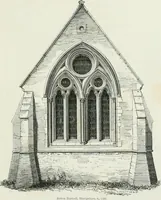
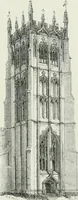
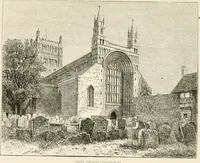
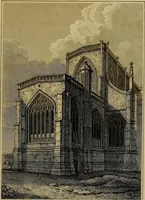
, offers another peculiarity. In the pre¬ groined ceiling springing from one pillar or impost, ceding styles these windows were generally small ; and bounded by the apices of the longitudinal and but in the Perpendicular, when that style became transverse vaults, is called a pendentive. fully… … or can be contained in it, can describe a regular pentagon, Prob. XXXVIII. be represented with three of East End of the Beauchamp Chapel, Warwick. p. 12. their contiguous planes in one PENTAGRAPH. See Pantagraph. figure, which gives a more intel¬ comes one large window, merely divided by the…
Framing (Building) · Carpentry · Joinery · Geometrical drawing · Geometry

Internet Archive · Getty Research Institute · Public domain (published before 1931). Free to use for anything.

More pictures from The carpenter and joiner's assistant : being a comprehensive treatise on the selection, preparation, and strength of materials, and the mechanical principles of framing, with their application in carpentry, joinery, and hand-railing : also, a course of instruction in practical geometry, geometrical lines, drawing, projection, and perspective : and an illustrated glossary of terms used in architecture and building

More like this