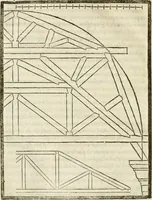
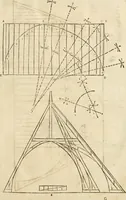
The carpenter's new guide; a complete book of lines for carpentry and joinery, treating fully on practical geometry, soffits, groins, niches, roofs, and domes, and containing a great variety of original designs. Also a full exemplification of the theory and practice of stair building, cornices, mouldings, and dressings of every description. Including also some observations and calculations on the strength of timber (1854)
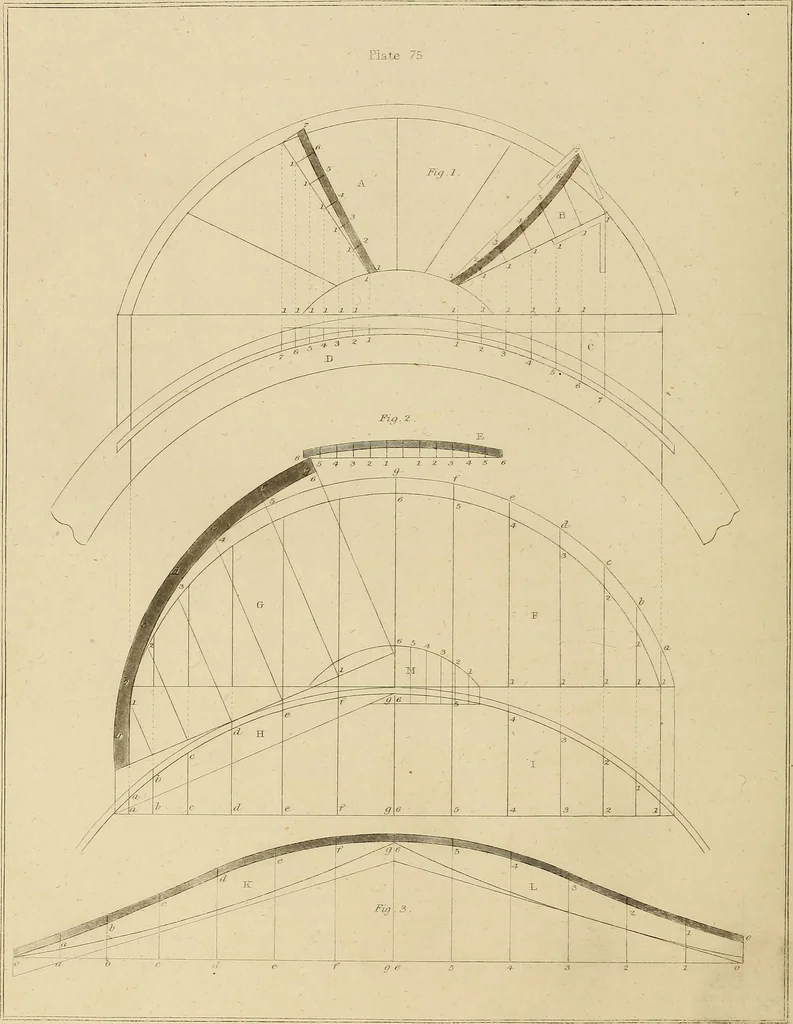
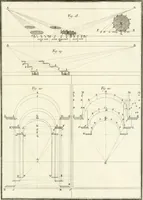
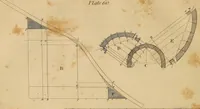
Fi^ Z. ^^ ; .-■■ \ \l i \ 7 «|- 6 -;>; s\ 5 3 4 3 i 1 1 r h … SASn-WORK. 9] PLATE 75. The Plan ami Elevation of a circtilar SasJi, in a cio-cular Wall, being given, to find the Mouldfor the radial Bars, so that they shall he perjpetidicular to the Plan. Fig. 1. Draw perpendiculars from the points 1,1,1,1, &c., at A and b, in the radialbars, either equally…
Carpentry
Internet Archive · Library of Congress · Public Domain Mark 1.0. Free to use for anything.