The carpenter's new guide; a complete book of lines for carpentry and joinery, treating fully on practical geometry, soffits, groins, niches, roofs, and domes, and containing a great variety of original designs. Also a full exemplification of the theory and practice of stair building, cornices, mouldings, and dressings of every description. Including also some observations and calculations on the strength of timber (1854)
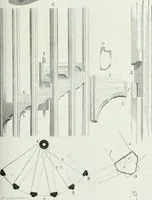
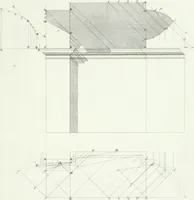
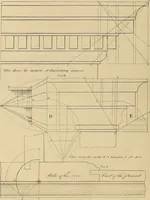
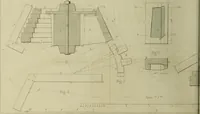
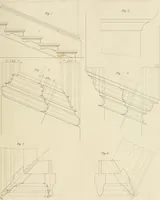
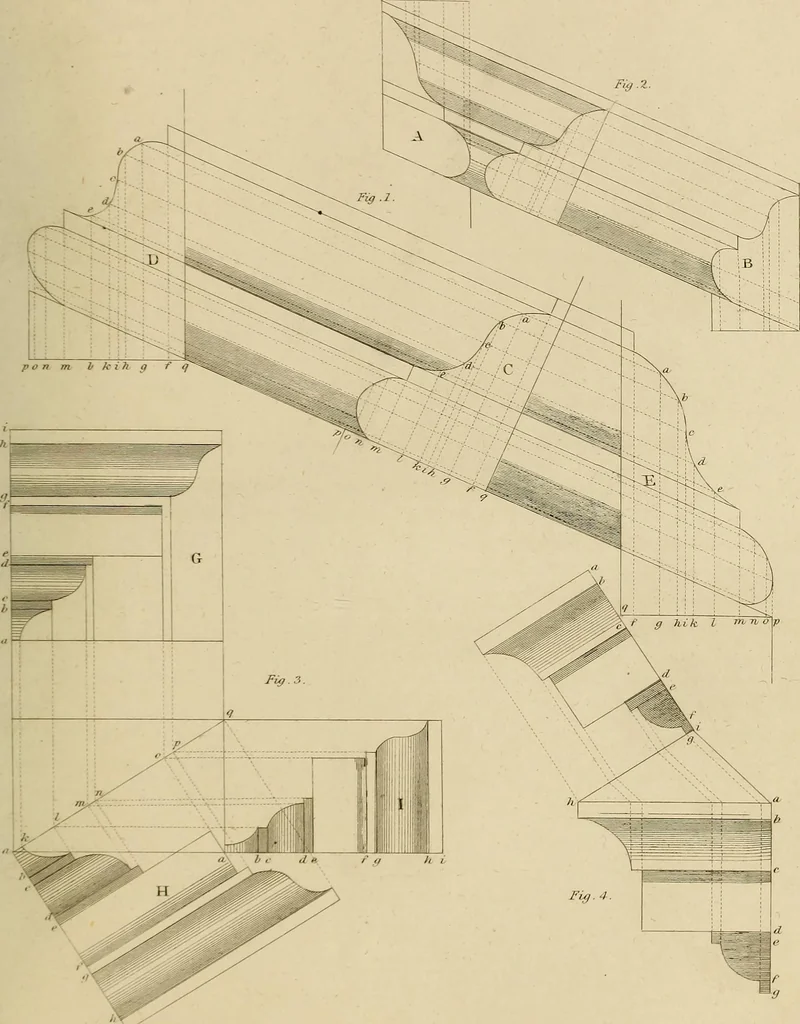
must be drawn over the mouldings at each end, with thesame divisions as are over the mouldings; and lines being drawn perpendicularly down, asabove, will show how to trace the end mouldings. 94 MOULDINGS. PLATE 78. Raking Mouldings, and Mouldi7igs of different Projections. • Figures 1 and 2 show… … Plate 79 Fifi .2.
Carpentry
Internet Archive · Library of Congress · Public Domain Mark 1.0. Free to use for anything.
![An illustration from Cours d'architecture enseigné dans l'Academie royale d'architecture : premiere[-cinquième] partie ... (1675)](https://img.insideoutlibrary.com/img/200/ia-coursdarchitectu00blon-142-69.webp)