Inside Out Library · Explore

The carpenter's new guide; a complete book of lines for carpentry and joinery, treating fully on practical geometry, soffits, groins, niches, roofs, and domes, and containing a great variety of original designs. Also a full exemplification of the theory and practice of stair building, cornices, mouldings, and dressings of every description. Including also some observations and calculations on the strength of timber (1854)

Nicholson, Peter, 1765-1844, Davis, Noah Knowles, 1830- ed, Sloan, Samuel, 1815-1884, ed · Philadelphia, Lippincott, Grambo & Co. · leaf 262

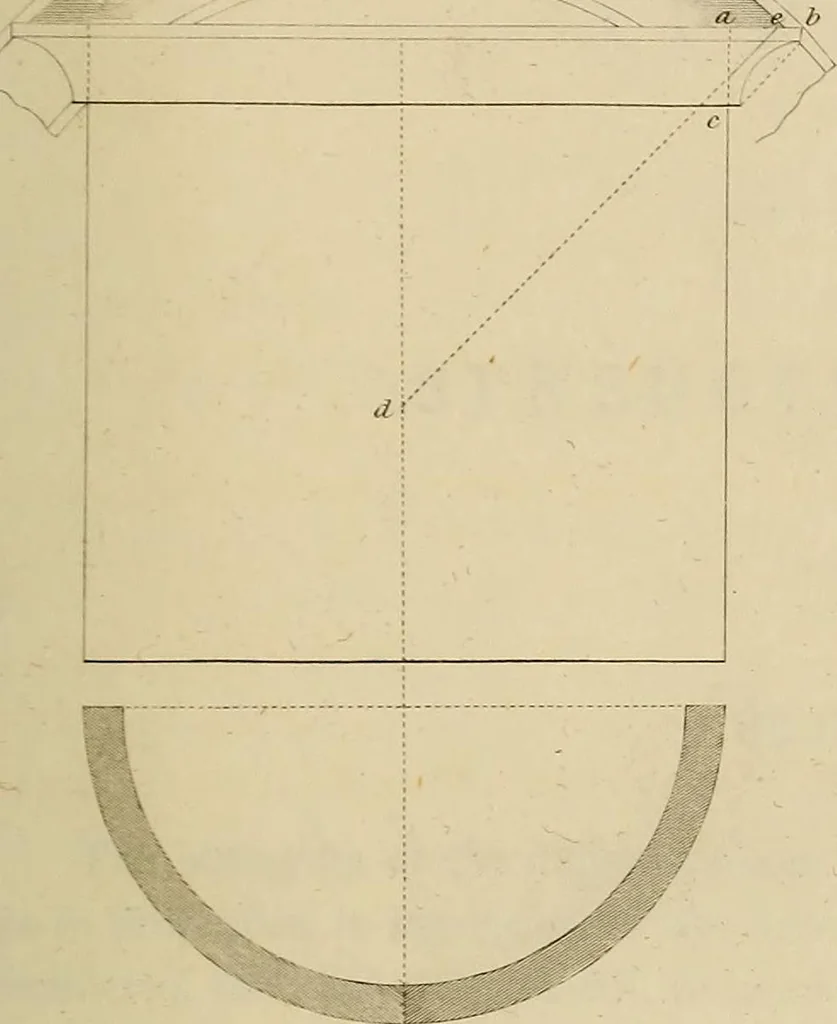
An illustration from The carpenter's new guide; a complete book of lines for carpentry and joinery, treating fully on practical geometry, soffits, groins, niches, roofs, and domes, and containing a great variety of original designs. Also a full exemplification of the theory and practice of stair building, cornices, mouldings, and dressings of every description. Including also some observations and calculations on the strength of timber, 1854, leaf 262
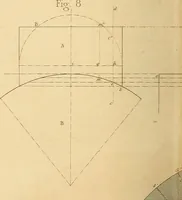
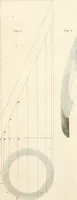
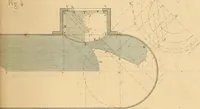
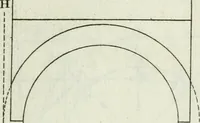
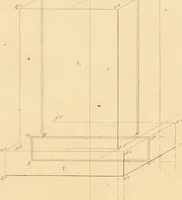
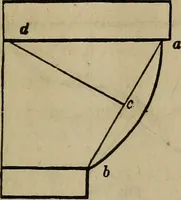
so as to keep your moulding to a sufficient parallel thickness; from the centre d describethe several concentric circles, which are the arrises of the moulding reauired. To find the Sweep of the Moulding when the Plan is a Segment.Fig. 2. Complete the semicircle; then proceed as described under…

Carpentry

Internet Archive · Library of Congress · Public Domain Mark 1.0. Free to use for anything.
More pictures from The carpenter's new guide; a complete book of lines for carpentry and joinery, treating fully on practical geometry, soffits, groins, niches, roofs, and domes, and containing a great variety of original designs. Also a full exemplification of the theory and practice of stair building, cornices, mouldings, and dressings of every description. Including also some observations and calculations on the strength of timber

More like this