The carpenter's new guide; a complete book of lines for carpentry and joinery, treating fully on practical geometry, soffits, groins, niches, roofs, and domes, and containing a great variety of original designs. Also a full exemplification of the theory and practice of stair building, cornices, mouldings, and dressings of every description. Including also some observations and calculations on the strength of timber (1854)
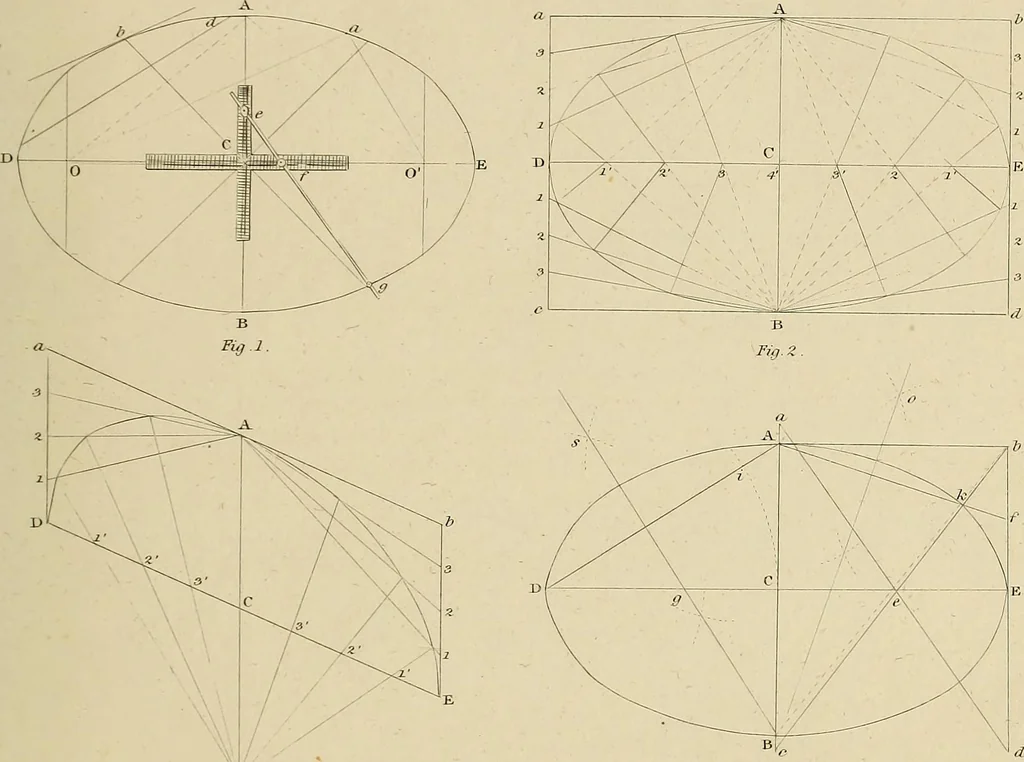
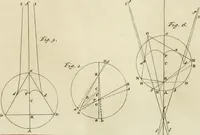
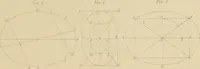
D c E, per-pendicular to it, will be the transverse axis, and A C B, perpendicular to it, will be the conjugate axis. From B, as a centre, with a radius equal to c E, describe two arcs, intersecting the transverse axis, andthe points of intersection, o and o,.wiU be the foci. Fig. 6. To draw a… … Fig.^. i Fuj . -t. \>i
Carpentry
Internet Archive · Library of Congress · Public Domain Mark 1.0. Free to use for anything.