Inside Out Library · Explore

Carpentry : being a comprehensive guide book for carpentry and joinery : with elementary rules for the drawing of architecture in perspective and by geometrical rule : also, treating of roofs, trussed girders, floors, domes, stair-cases and hand-rails, shop fronts, verandahs, window-frames,shutters, &c. &c., and public and domestic buildings, with plans, elevations, sections, &c. &c. (1848)

Nicholson, Peter, 1765-1844 · London : J. Weale · leaf 293

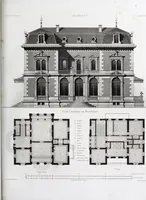
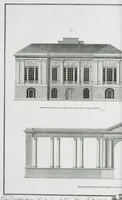
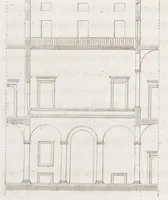
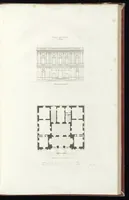
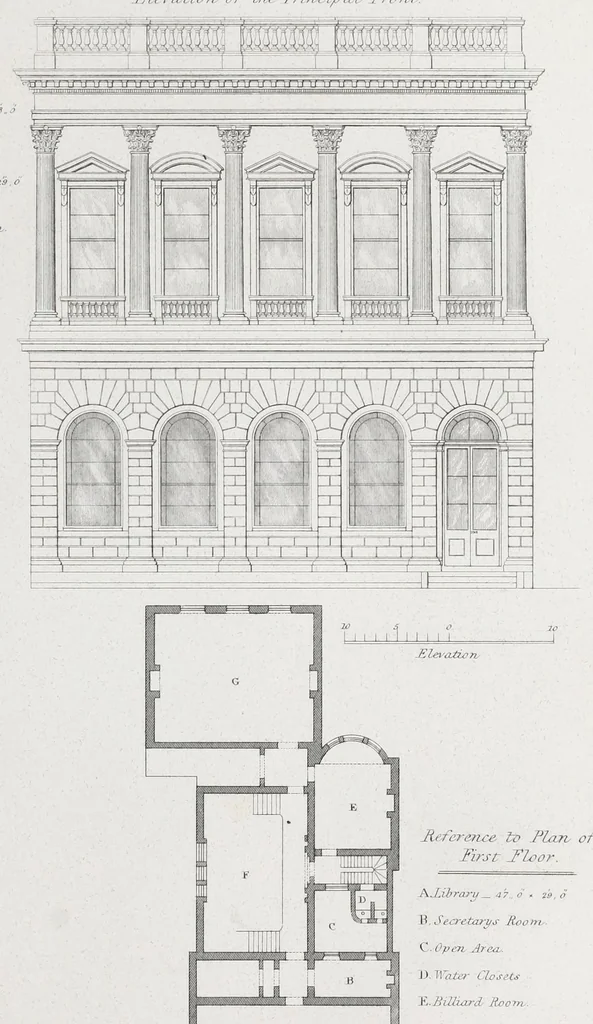
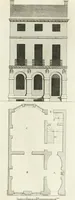
An illustration from Carpentry : being a comprehensive guide book for carpentry and joinery : with elementary rules for the drawing of architecture in perspective and by geometrical rule : also, treating of roofs, trussed girders, floors, domes, stair-cases and hand-rails, shop fronts, verandahs, window-frames,shutters, &c. &c., and public and domestic buildings, with plans, elevations, sections, &c. &c., 1848, leaf 293
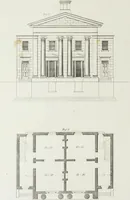
fractical £. ^Elc'raiion of thi' /'r/nrip<it Fro7t/. … Flan oT tlw ihowuiFLeoi: Uppa-part of Stazrease. ^y. Jhawbig Jtoom. /"Ian- ,,, F/a?/ i^f Fw First Floo?-. Scale ,'f II" I ' ^J-eer S.W.H-aiiaXL.dtl. John Weale.Mai/ lJS-17.

Carpentry · Joinery · Architecture

Internet Archive · Getty Research Institute · Public domain (published before 1931). Free to use for anything.
More pictures from Carpentry : being a comprehensive guide book for carpentry and joinery : with elementary rules for the drawing of architecture in perspective and by geometrical rule : also, treating of roofs, trussed girders, floors, domes, stair-cases and hand-rails, shop fronts, verandahs, window-frames,shutters, &c. &c., and public and domestic buildings, with plans, elevations, sections, &c. &c.

More like this