Hasluck, Paul N. (Paul Nooncree), 1854-1931, ed · Philadelphia, D. McKay · leaf 109
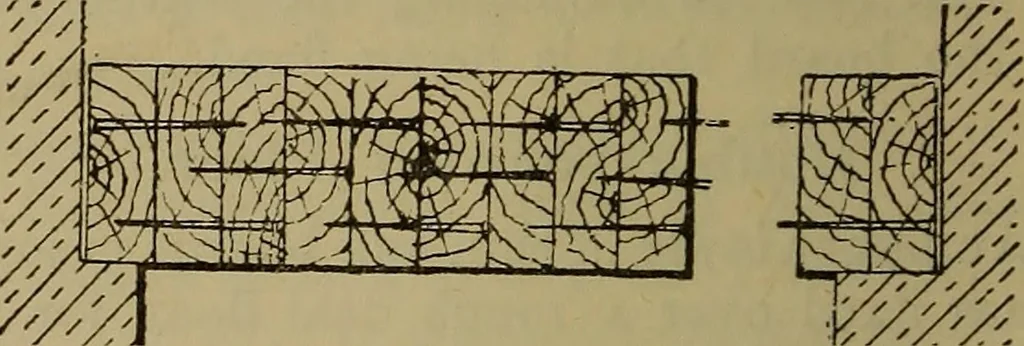
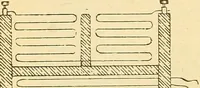
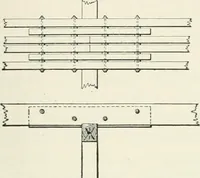
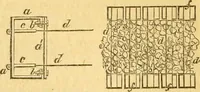
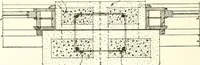
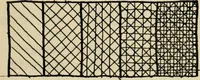
ooves formed in the planks. As atest of the capability of this system, a build-ing was erected 14 ft. square inside of 14-in.brick walls, and measuring 7 ft. from theground to the ceiling. The flooring waslaid as described above, of deal battens 7 in.deep by 2J in. thick, spiked together side… … Fig. 387.—Floors of Solid Wood. chamber underneath was packed almost fullof timber, which was then lighted, and itwas not until after five hours continuousexposure to the flames that the unprotectedportion of the floor gave way. The systemwas afterwards adopted in large warehousesfor the East and…
Carpentry · Joinery
Internet Archive · Library of Congress · Public Domain Mark 1.0. Free to use for anything.