Hasluck, Paul N. (Paul Nooncree), 1854-1931, ed · Philadelphia, D. McKay · leaf 181
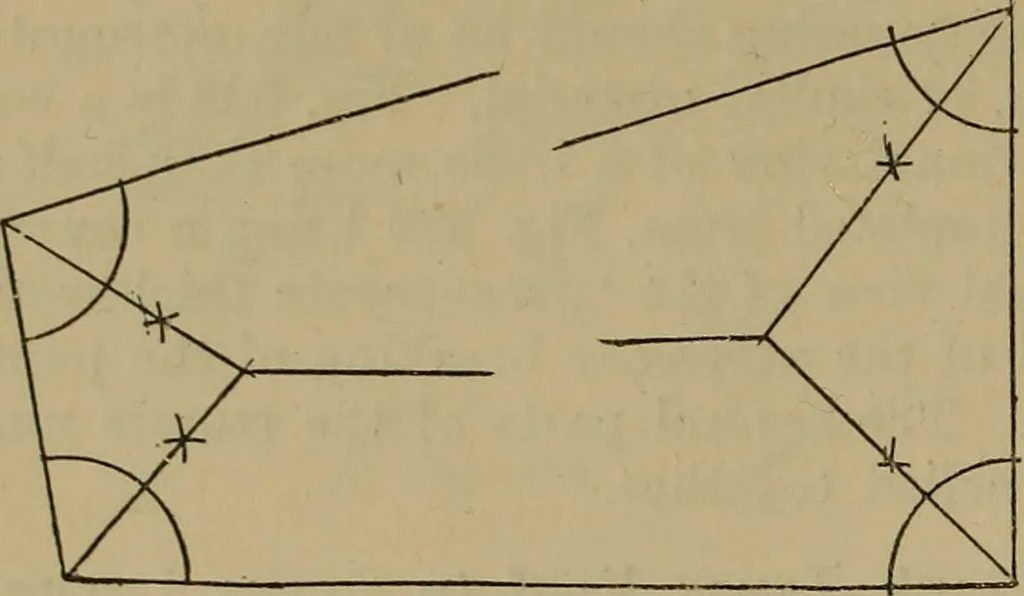
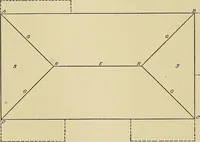
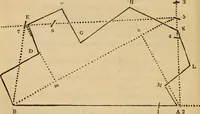
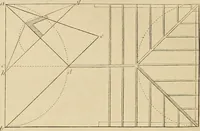
h side of thebuilding. The purlins are 8 in. by 3 in.,placed about 3 ft. apart, and are connectedto the principal rafters by being housedand notched as shown in Fig. 605 ; lj-in.grooved and tongued and beaded boardingis fixed to the purlins to form the ceiling,and so is carried across level with… … Fig. 614.—Method of Obtaining Positions of Hips. be to avoid complicated joints. Therefore,the collar A and tie-beam (Fig. 606) aremade of two thicknesses, the former beingbolted to the king-post, brace and principalrafter, and the latter being bolted to thebrace and head of the post. The…
Carpentry · Joinery
Internet Archive · Library of Congress · Public Domain Mark 1.0. Free to use for anything.