Hasluck, Paul N. (Paul Nooncree), 1854-1931, ed · Philadelphia, D. McKay · leaf 181
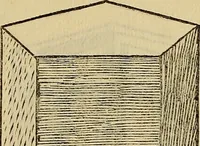
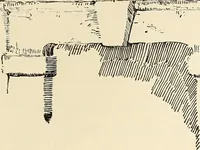
Fig. 615.—Detail of Irregular Hipped Roof Truss. which is perhaps the one that is most gener-ally useful, may be adopted. In this casethe roof is truncated—that is, it is treatedas if the upper portion contained within the … I 1 1 ! 1 1 1 1 1 1 1 l 1 1 1 1 1 1 1 1 1 1 I 1 1 1 1 1 f 1 1 1 ■ 1 1 1 1 1 1 1 1 1 1 ! 1 1 ! I 1 II 1 1 1 1 Fig. 616.—Elevation of Corbelled Wall. dotted outline in Fig. 613 were cut off ;then a flat is formed on the top, as shownin the plan by the triangle abc; the in-clination of the lower…
Carpentry · Joinery
Internet Archive · Library of Congress · Public Domain Mark 1.0. Free to use for anything.