Hasluck, Paul N. (Paul Nooncree), 1854-1931, ed · Philadelphia, D. McKay · leaf 184
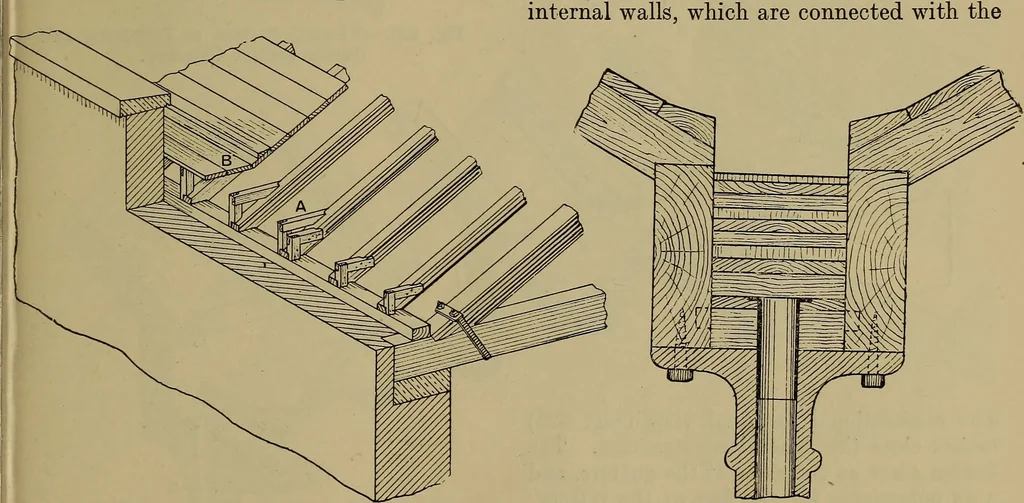
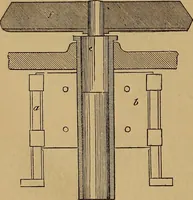
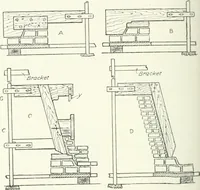
e bay are nailed as indicated. Third Example.—For the villa roof shownby Fig. 620 the arrangement of timbers willbe as in Fig. 621. The outside dimensions*of the whole roof are, roughly, 42 ft. by45 ft. Suitable sizes for the roof timbers-are as follows : Purlins, 7 in. by 4 in. rvalley rafters, 11… … Fig. 623.—Arrangement of Bearers behind ParapetWall. Fig. 618 will be as shown in that illustra-tion. The valley rafter b and the hiprafter c would fit together against theridge a, and the hip rafter c need not be Fig. 624.—Cross Section through Trough Guttersupported by Iron Column. chimney…
Carpentry · Joinery
Internet Archive · Library of Congress · Public Domain Mark 1.0. Free to use for anything.