Hasluck, Paul N. (Paul Nooncree), 1854-1931, ed · Philadelphia, D. McKay · leaf 192
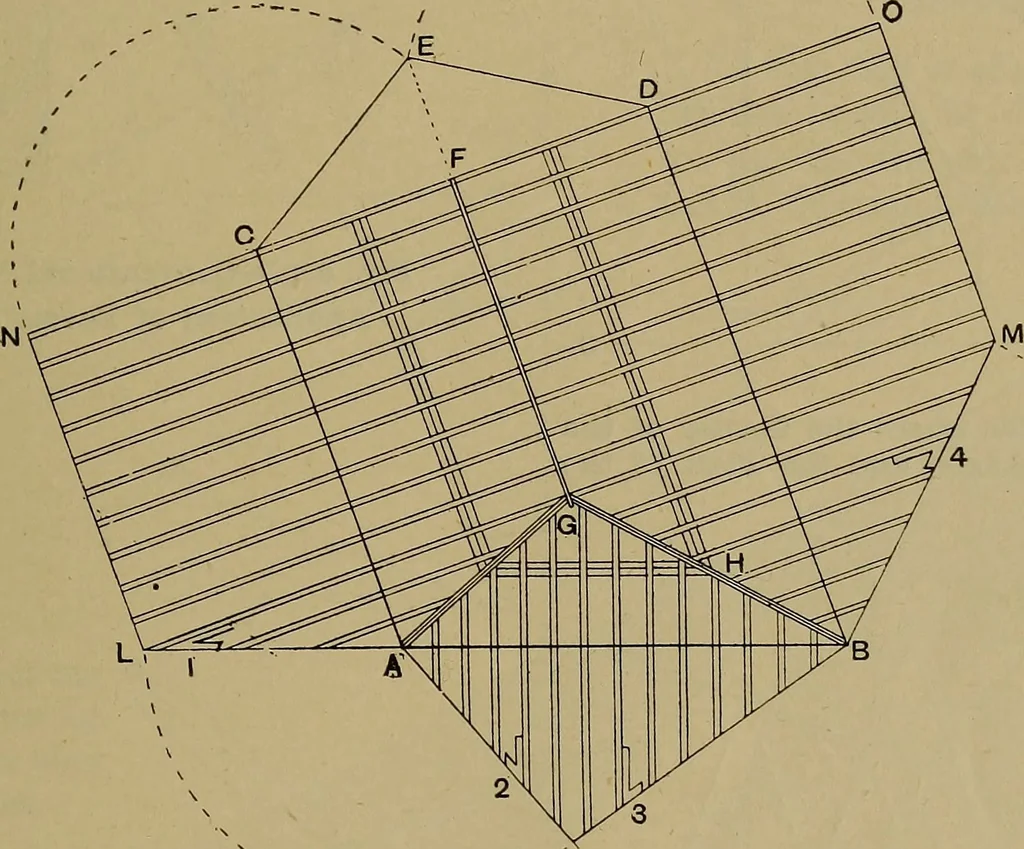
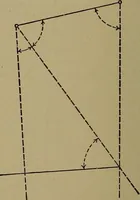
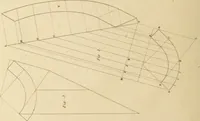
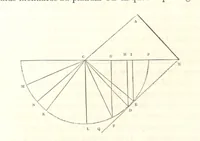
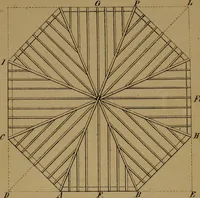
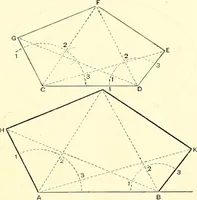
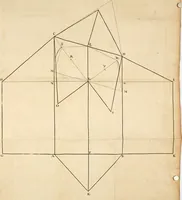
ding ones at Fig. 647. then from d, d c at right angles to a c, fromb and c set up the pitches of the roof sur-faces, as shown by lines b e and c f. Set outthe sections of the purlins from b and c andat right angles to the lines b e and c f. Pro-ject down from the section at g and h tog, and so… … K\ Fig. 648.—Plan of Timbering of Hipped End Roof, with Wall Plates making Obtuse and AcuteAngles; also Development of each Side of Roof. Bevels for Purlins. The following will be found a good generalmethod for obtaining the bevels for purlins.Assume that the plans of the wall platesare at right…
Carpentry · Joinery
Internet Archive · Library of Congress · Public Domain Mark 1.0. Free to use for anything.