Hasluck, Paul N. (Paul Nooncree), 1854-1931, ed · Philadelphia, D. McKay · leaf 227
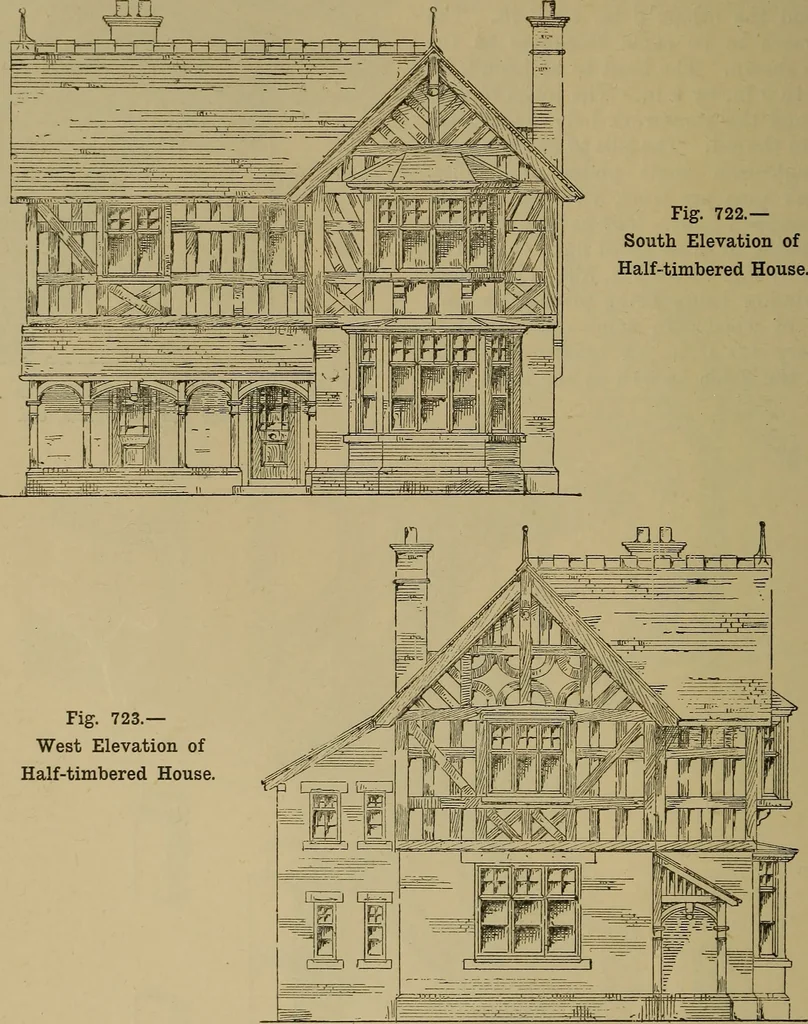
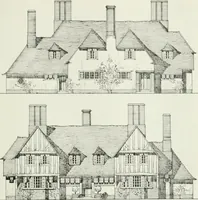
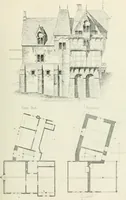
Fig. 720.—Conventional View showing Principal Joints in Fig. 719 204 CARPENTRY AND JOINERY. therefore the window would have to bebuilt of stone with mullions strong enoughto give the necessary support. The sills(shown as moulded) are supported at the the gable, a moulding being planted on theupper… … Fig. 723.— West Elevation of Half-timbered House angles by wooden bracket pieces whosebottom ends rest on stone corbels. In thebest class work the sills are moulded on thesolid, but more frequently the moulding isplanted on (see a, Fig. 721) ; the meetingsurfaces should be well painted. A…
Carpentry · Joinery
Internet Archive · Library of Congress · Public Domain Mark 1.0. Free to use for anything.