Hasluck, Paul N. (Paul Nooncree), 1854-1931, ed · Philadelphia, D. McKay · leaf 229
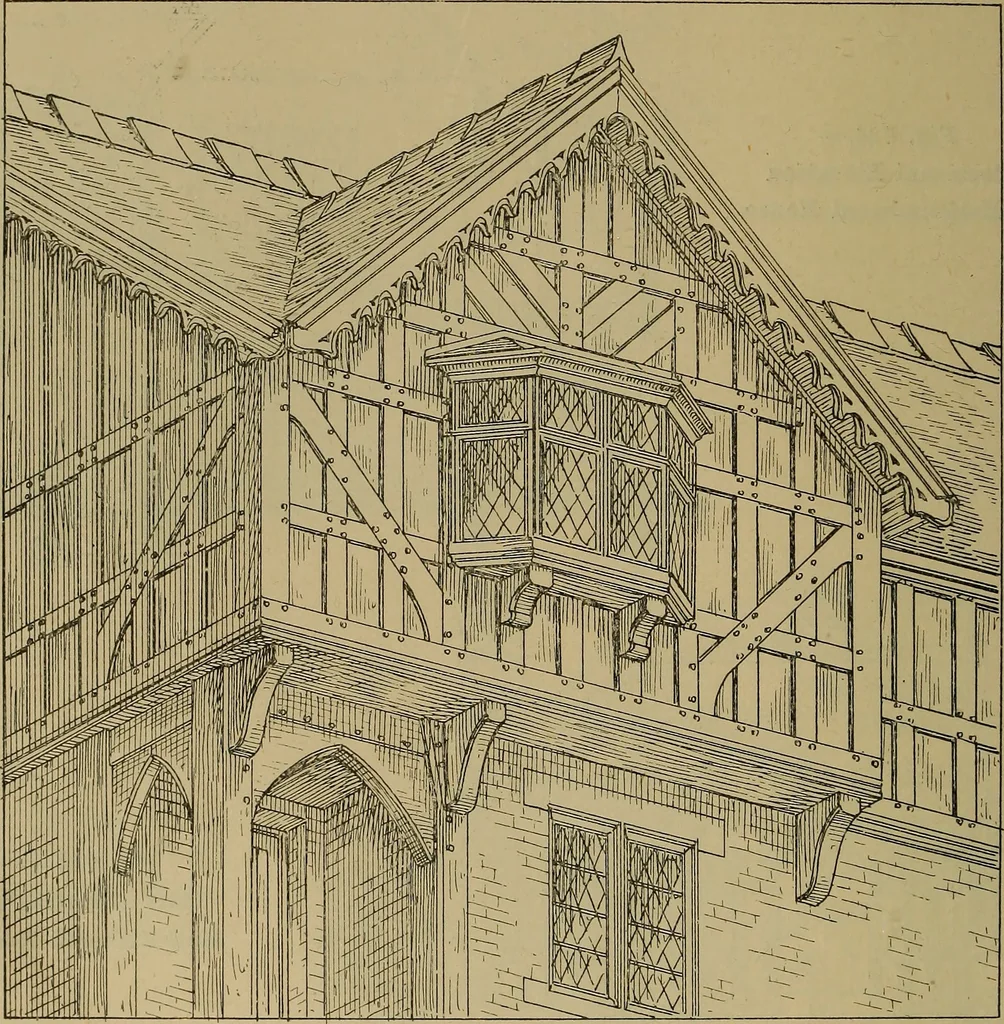
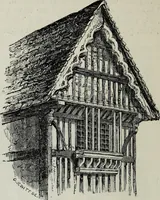
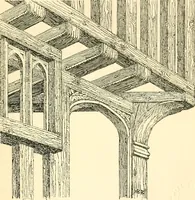
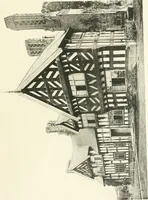
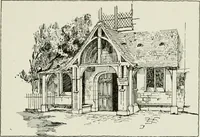
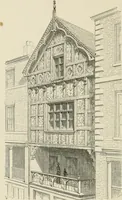
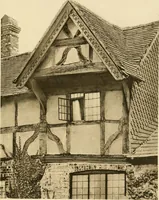
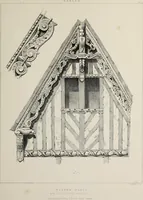
imbered Gable. Figs. 726 to 729 show part of the half-timber work for a house, the design beingbased on old-fashioned examples. Thegable projects, and is supported by the joists,which overhang and are tenoned into the should be set back 1 in. to 1J in. from theface of the posts. The members of… … Fig. 726.—General View of Half-timber Gabled House based on Old Design. sill, and some additional support is renderedby the three solid wooden brackets, twobeing bolted to the posts of the porch andthe third built into the lower masonry. Asmall projecting oriel window is supportedon brackets as…
Carpentry · Joinery
Internet Archive · Library of Congress · Public Domain Mark 1.0. Free to use for anything.