Hasluck, Paul N. (Paul Nooncree), 1854-1931, ed · Philadelphia, D. McKay · leaf 237
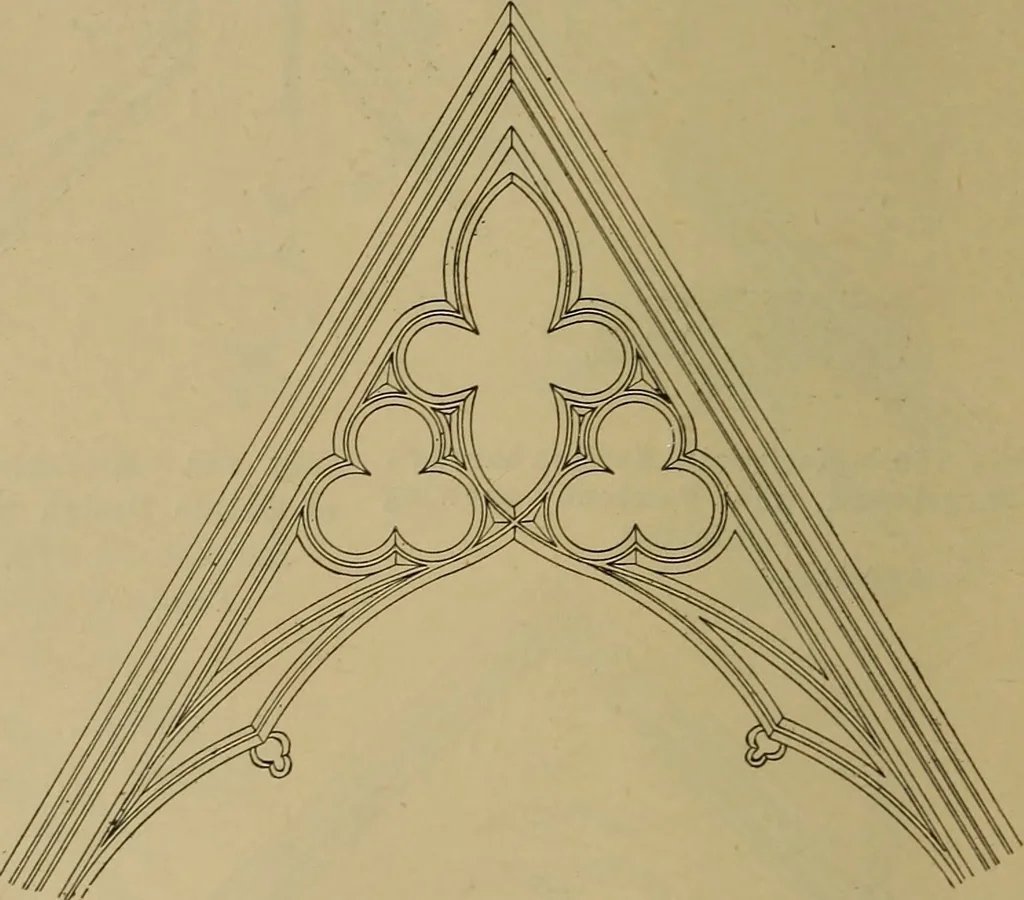
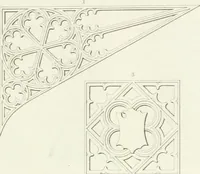
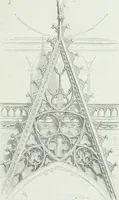
Fig. 755.—SectionalElevation of Bargeboard. Fig. 754.—Gothic Design ofBargeboard. Fig. 756.—Enlarged Detail of Upper Part of Gothic Bargeboard (portion of Fig. 756). … GANTRIES, STAGING AND SHORING. Buildeis Gantry. A gantry, forming a temporary woodenstaging, erected over a public footway, is anelevated basis from which building opera- may be spaced out into spans ranging from6 ft. to 10 ft. in the length of the gantry, andinto one or two bays in the width…
Carpentry · Joinery
Internet Archive · Library of Congress · Public Domain Mark 1.0. Free to use for anything.