Hasluck, Paul N. (Paul Nooncree), 1854-1931, ed · Philadelphia, D. McKay · leaf 312
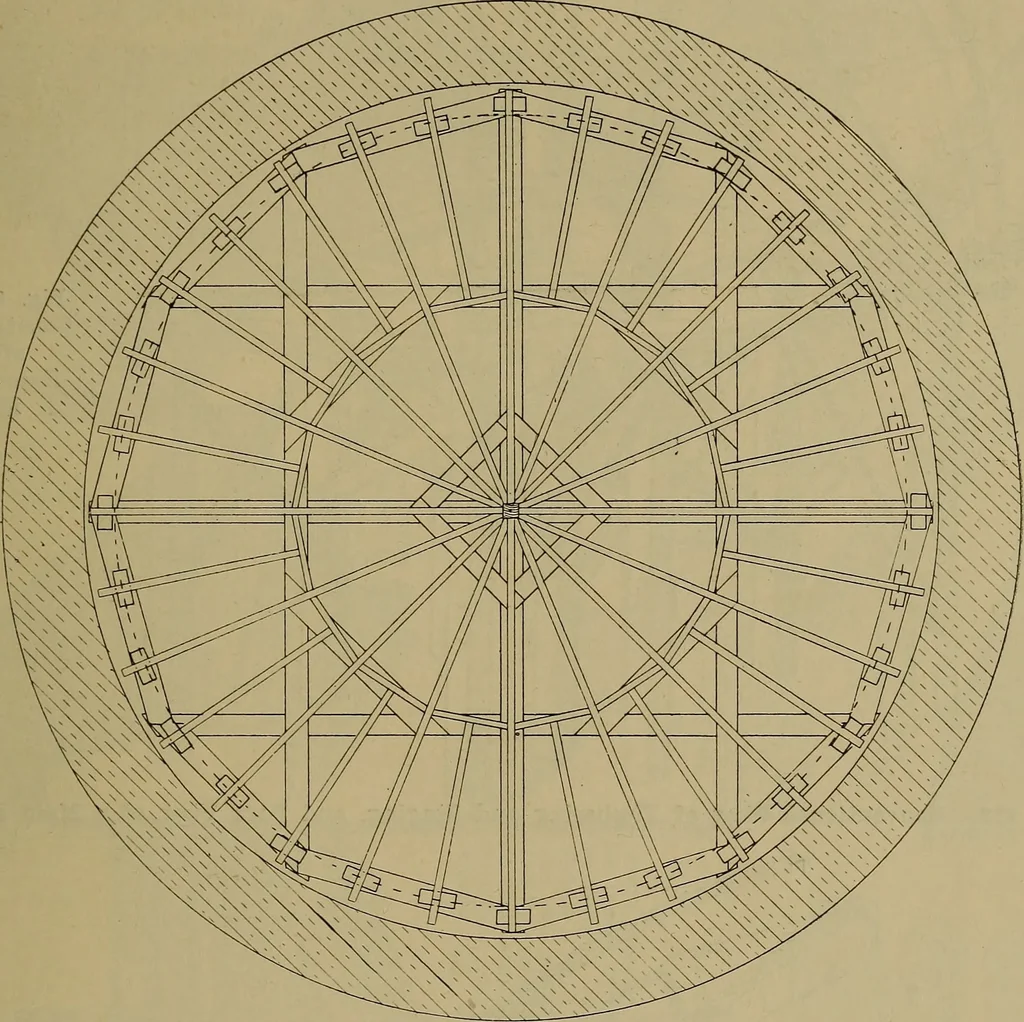
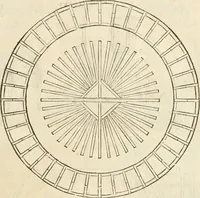
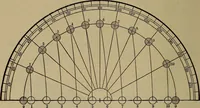
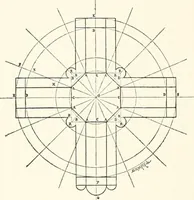
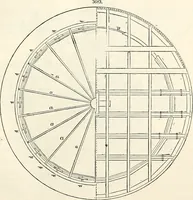
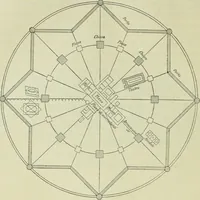
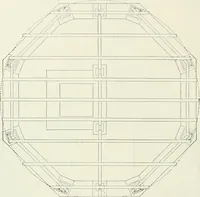
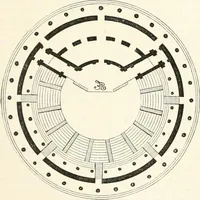
f timber supports-under. The plan of all the ribs and maintimbering is clearly shown at Fig. 931. Aquarter plan, looking up, and a quarter planof the upper side of the supporting stage,are given at Fig. 932. The conventional view(Fig. 933) will convey a fair idea of this-supporting timber work. It… … Fig. 931.—Plan of Ribs andMain Timbering.
Carpentry · Joinery
Internet Archive · Library of Congress · Public Domain Mark 1.0. Free to use for anything.