Hasluck, Paul N. (Paul Nooncree), 1854-1931, ed · Philadelphia, D. McKay · leaf 323
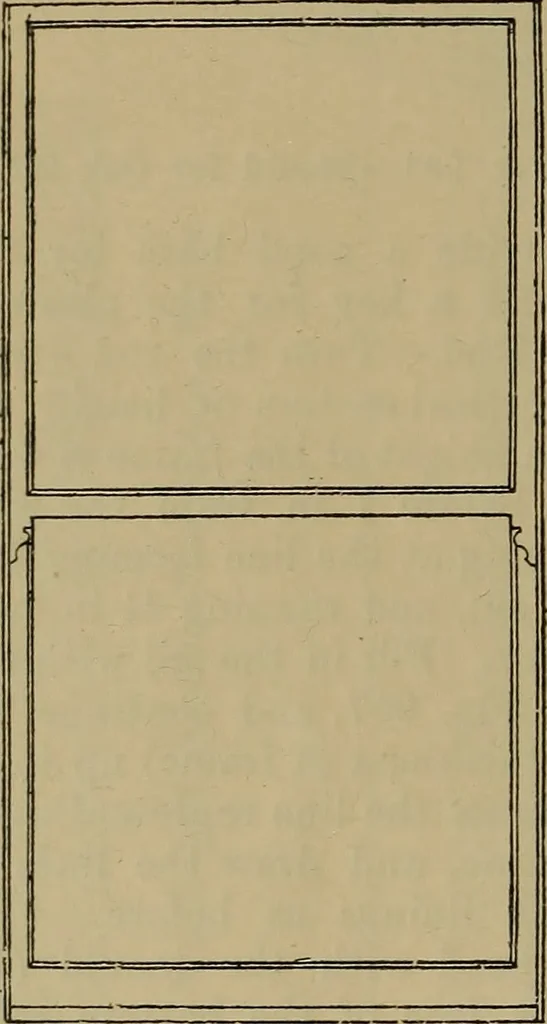
ill in the upper part of the framein sectional plan as before. Write the 296 CARPENTRY AND JOINERY. number of the job on the rod, and sketch inthe elevation as shown at Fig. 959. Figs.951 and 952 are drawn to a scale of § in. to1 ft., Fig. 959 to a scale of \ in. to 1 ft.,Fig. 954 half full size,… … Fig. 959.—Elevation of Sash Frame. out the plan as at Fig. 960. The frame isset in a 9-in. wall with a 3-ft. 6-in. reveal.Draw a line a of any length an inch fromthe edge of the rod, and square lines acrossat b b 4J in. long, another line c being drawnparallel with a and projecting 3J in. at…
Carpentry · Joinery
Internet Archive · Library of Congress · Public Domain Mark 1.0. Free to use for anything.