Hasluck, Paul N. (Paul Nooncree), 1854-1931, ed · Philadelphia, D. McKay · leaf 396
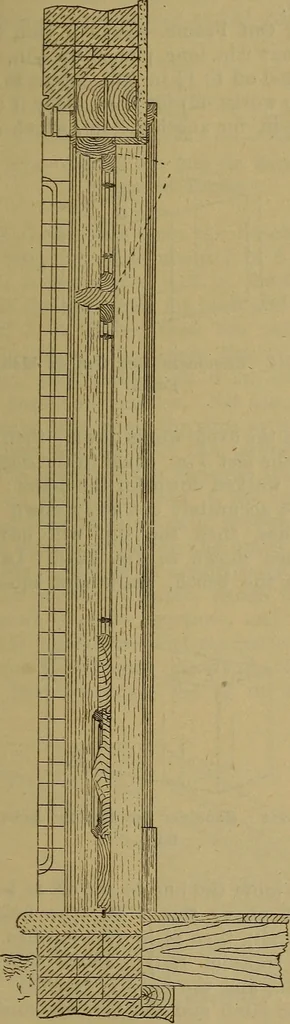
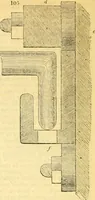
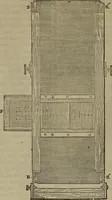
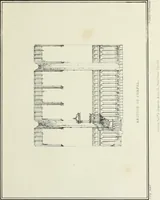
Fig. 1207. Plan of Entrance Door and Framing. DOORS AND DOOR FRAMES. 367 exclusive of rebates. Theof the door is rebated andshuts against a 1-in. by f-in … •bottom edge the fixed sidelights (see Fig. 1209), and is per-throated, and manently grooved into the bottom rail andwrought-iron bedded in red-lead. The inside face of thebressummer is lathed for plastering. Therib extending from the head of the frame tothe soffit of the arch is out of 1-in.…
Carpentry · Joinery
Internet Archive · Library of Congress · Public Domain Mark 1.0. Free to use for anything.