Hasluck, Paul N. (Paul Nooncree), 1854-1931, ed · Philadelphia, D. McKay · leaf 497
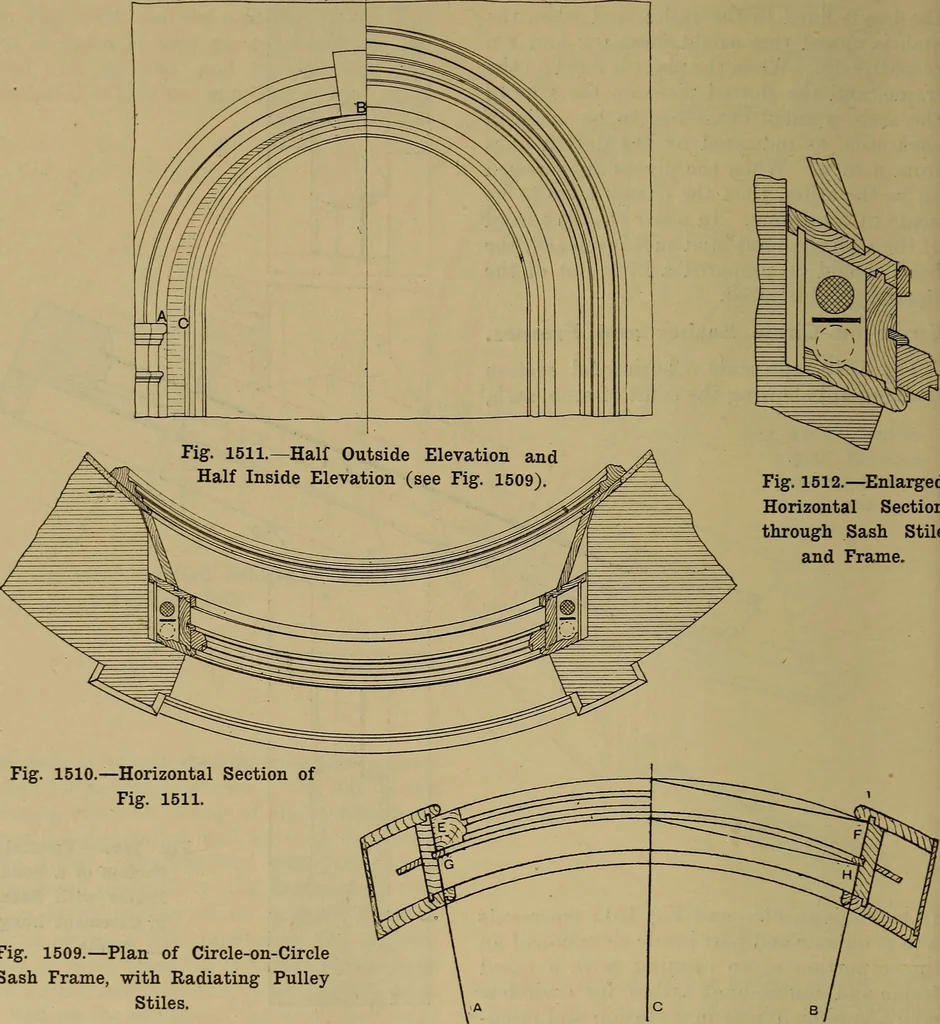
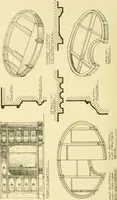
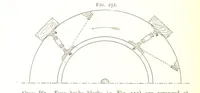
Fig. 1512.—Enlarged Horizontal Section through Sash Stile and Frame. Fig. 1510.—Horizontal Section ofFig. 1511. Fig. 1509.—Plan of Circle-on-Circle Sash Frame, with Radiating Pulley Stiles. elevation of the frame, and also the topedge of the sash. Projecting down, drawthe half plan of soffit shown…
Carpentry · Joinery
Internet Archive · Library of Congress · Public Domain Mark 1.0. Free to use for anything.