Hasluck, Paul N. (Paul Nooncree), 1854-1931, ed · Philadelphia, D. McKay · leaf 525
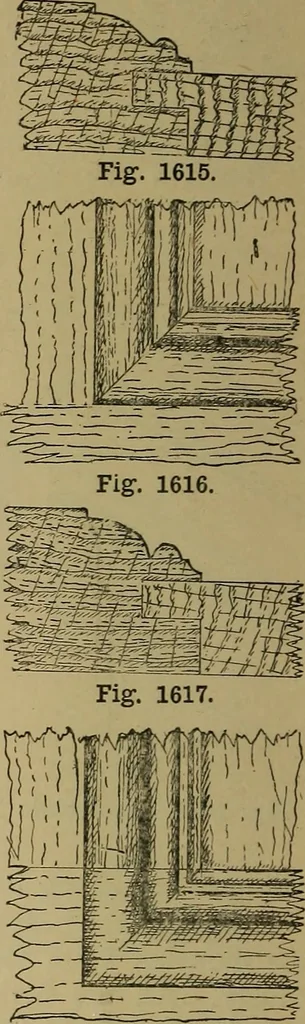
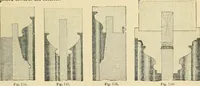
Fig. 1613. Fig. 1614. Fig. 1613.—Part Elevation of Oak Wall Panelwork. Fig. 1614.—Vertical Section. Figs. 1615 and 1616.—Details of Ordinary Mitered Corner. Figs. 1617 and 1618.—Details of Mason-Mitered Corner. … Fig. 1618. should be stiffened with stout canvas gluedto the back, which is sometimes primed withred-lead paint to afford protection fromdamp when the work is placed in a newbuilding. It is usual to frame up the workwith stuff varying in thickness from f in.to 1J in., finished sizes. In some shops…
Carpentry · Joinery
Internet Archive · Library of Congress · Public Domain Mark 1.0. Free to use for anything.