Hasluck, Paul N. (Paul Nooncree), 1854-1931, ed · Philadelphia, D. McKay · leaf 543
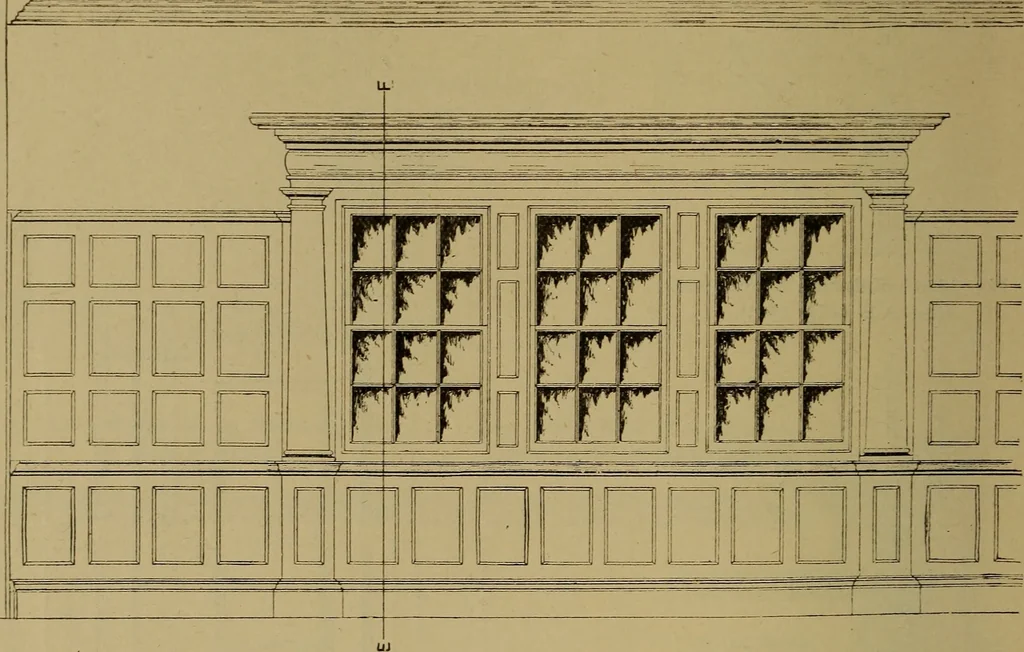
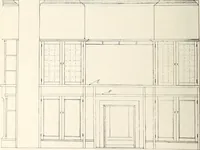
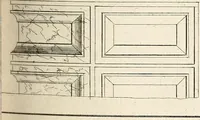
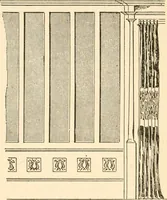
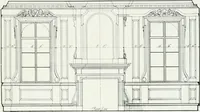
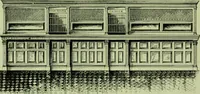
Y. the top member of the wainscoting. Fig.1664 represents a part enlarged elevation ofthe left-hand jamb of the wood mantel, alsoportions of the wainscoting. The surbasemoulding h is stopped by the wood mantel,but the skirting intersects with the plinth of linings, and the pulley frames. Fig.… … Fig. 1666.—Side Wall, with Panelled Wainscoting, showing Three-light Recessed Window. the jambs. Fig. 1662 shows an enlargedpart section on line cd (Fig. 1661) of themantelpiece and the wainscoting over it.A brass frame is screwed on to the mantel, Fig. 1667.—Plan of Stone Mullion showingBoxings.…
Carpentry · Joinery
Internet Archive · Library of Congress · Public Domain Mark 1.0. Free to use for anything.