Hasluck, Paul N. (Paul Nooncree), 1854-1931, ed · Philadelphia, D. McKay · leaf 559
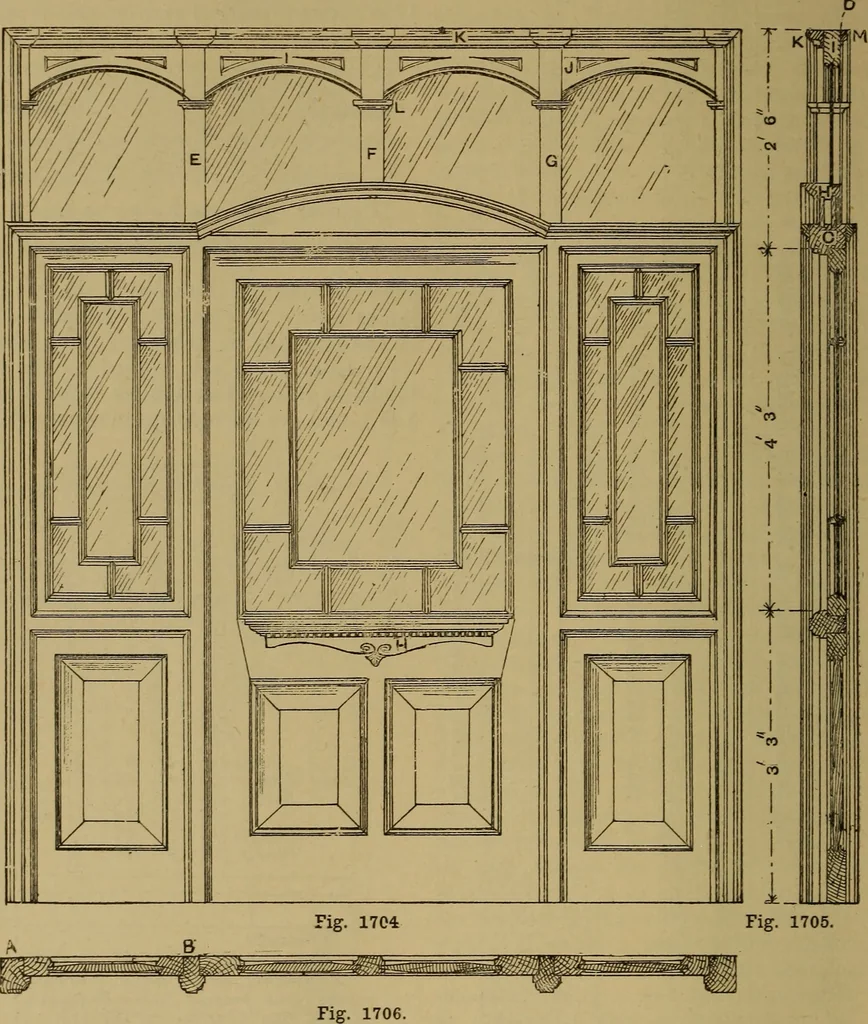
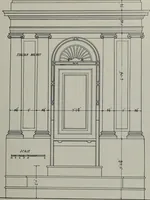
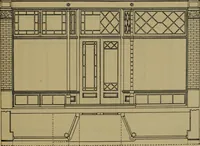
tenoned into the transom c and curved railh (Fig. 1705), the top and rear sides of whichare also rebated in the same way as for the 524 CARPENTRY AND JOINERY. muntins. Fig. 1706 gives a horizontal sec-tion, showing the outer jamb A and doorjamb b, which are worked from 4-in. by 4-in.and 4-in. by… … 1706. Fig. 1704. -Elevation of Hall Screen. Fig. 1705.—Vertical Section of Hall Screen.Fig. 1706.—Horizontal Section of Hall Screen. top rails i (Fig. 1705) are tongued f in. intothe jambs and muntins, and are cut, wrought,shaped, grooved, and ovolo-moulded froman 11-in. by 2-in. sound plank, and…
Carpentry · Joinery
Internet Archive · Library of Congress · Public Domain Mark 1.0. Free to use for anything.