Hasluck, Paul N. (Paul Nooncree), 1854-1931, ed · Philadelphia, D. McKay · leaf 561
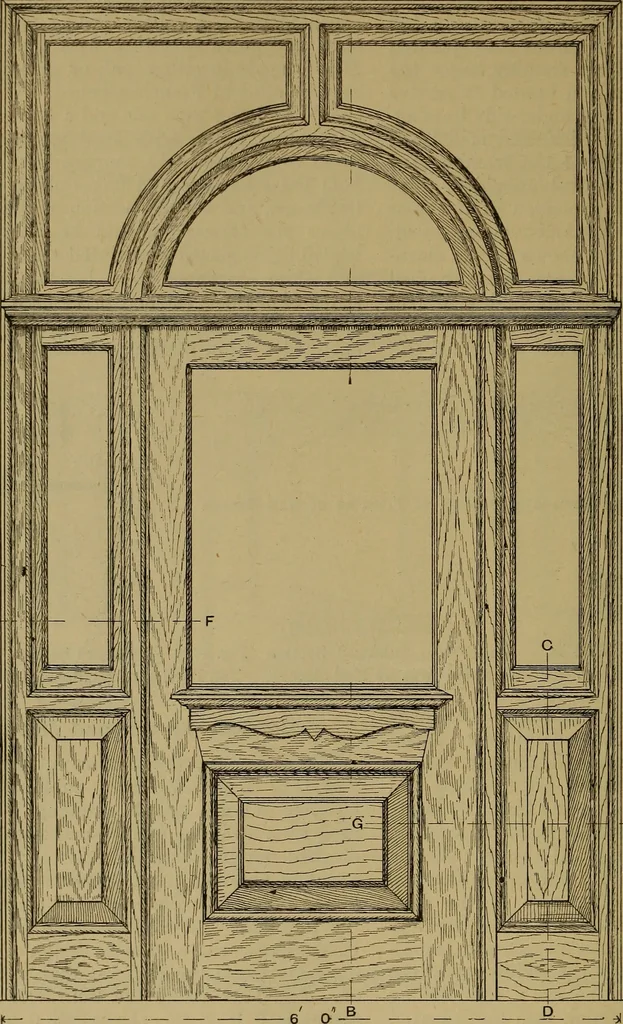
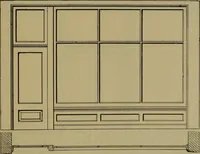
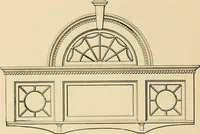
ble design or letter-ing advertising the business that is carriedon. Fig. 1711 shows the front view. Theheight is 9 ft. 8 in., the width 6 ft. Thedoor jambs and wall jambs are 3J in. by5 in., rebated for the door and sidelights,grooved for the raised panels, and ovolo-moulded on the front edges,… … TJ *0 J- -H 1 Fig. 1711. Fig. 1712. Fig. 1711.—Front Elevation of Corridor Screen and Door.Fig. 1712.—Vertical Section of Corridor Screen and Door. and also connected by short rails, which are the jambs, and is double moulded, rebated, tenoned and scribed to them, forming divi- beaded, and tenoned…
Carpentry · Joinery
Internet Archive · Library of Congress · Public Domain Mark 1.0. Free to use for anything.