The castellated and domestic architecture of Scotland, from the twelfth to the eighteenth century (1887)
MacGibbon, David, d. 1902, Ross, Thomas, 1839-1930 · Edinburgh : D. Douglas · leaf 105
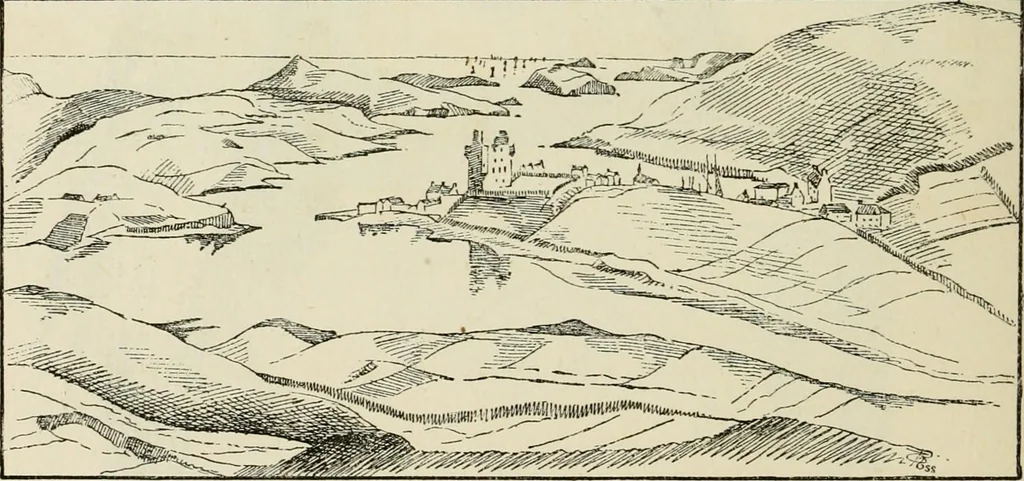
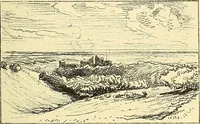
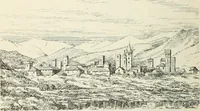
w (Fig. 554), the building is of theL plan, with staircase and door in the re-entering angle. It has beenfour stories high, but is now roofless and without floors. From traces offoundations it appears to have been of considerably larger dimensionsthan it now shows, and in the farm-steading… … Fic. 555.—General View of Scalloway. Shetland, about five miles from Lerwick. It stands on a peninsula in thecentre of a landlocked harbour, as shown in the general view (Fig. 555). SCALLOWAY CASTLE .01 FOURTH PERIOD The main building is an oblong on plan (Fig. 556), measuring 58 feet8 inches from…
Architecture · Architecture, Domestic · Castles
Internet Archive · California Digital Library · Public Domain Mark 1.0. Free to use for anything.