The castellated and domestic architecture of Scotland, from the twelfth to the eighteenth century (1887)
MacGibbon, David, d. 1902, Ross, Thomas, 1839-1930 · Edinburgh : D. Douglas · leaf 107
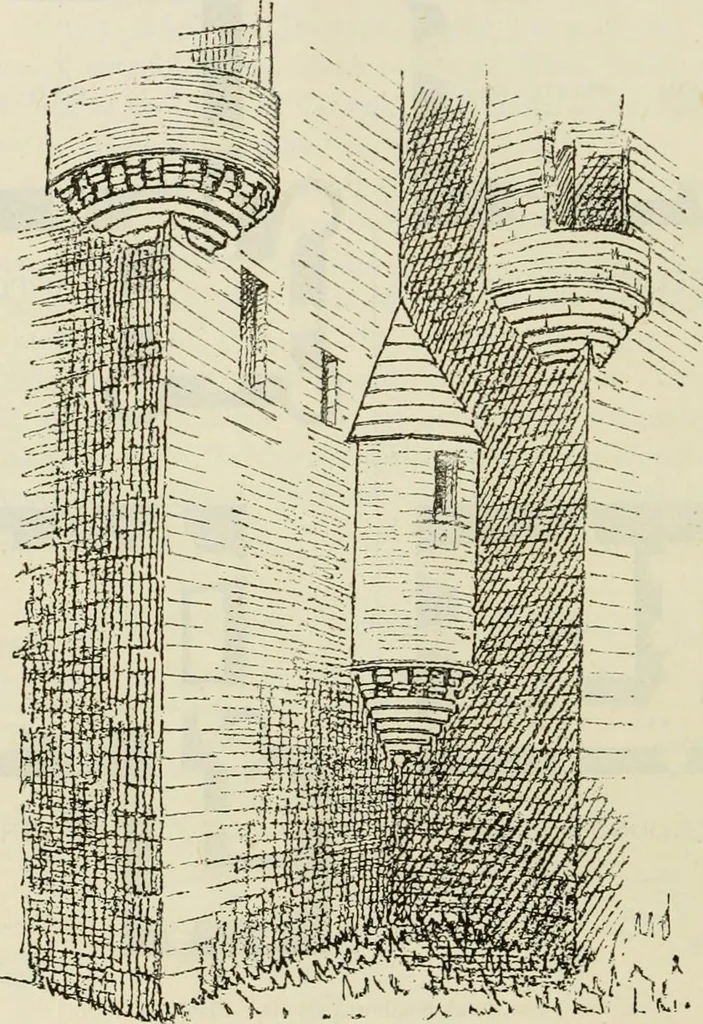
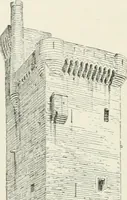
d of the kitchen is the well, partly recessed into the wall,and about 12 feet deep, with 3 feet of water. The staircase terminates on the first floor, and has a vaulted room atthe landing over the lower flights, an arrangement very usually adoptedat this period, as at Notland and Fyvie. The great… … Fig. 557. — Scalloway Castle. View uf North-East Angle. one on the west side, being about 10 feet wide, and projecting about8 inches, and the lesser one being in the south end. Opposite the largefireplace is a recess for a dresser, or what took the place of a modernsideboard. Two newel stairs, each…
Architecture · Architecture, Domestic · Castles
Internet Archive · California Digital Library · Public Domain Mark 1.0. Free to use for anything.