The castellated and domestic architecture of Scotland, from the twelfth to the eighteenth century (1887)
MacGibbon, David, d. 1902, Ross, Thomas, 1839-1930 · Edinburgh : D. Douglas · leaf 124
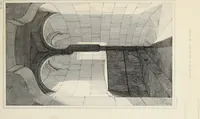
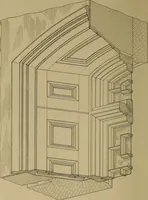
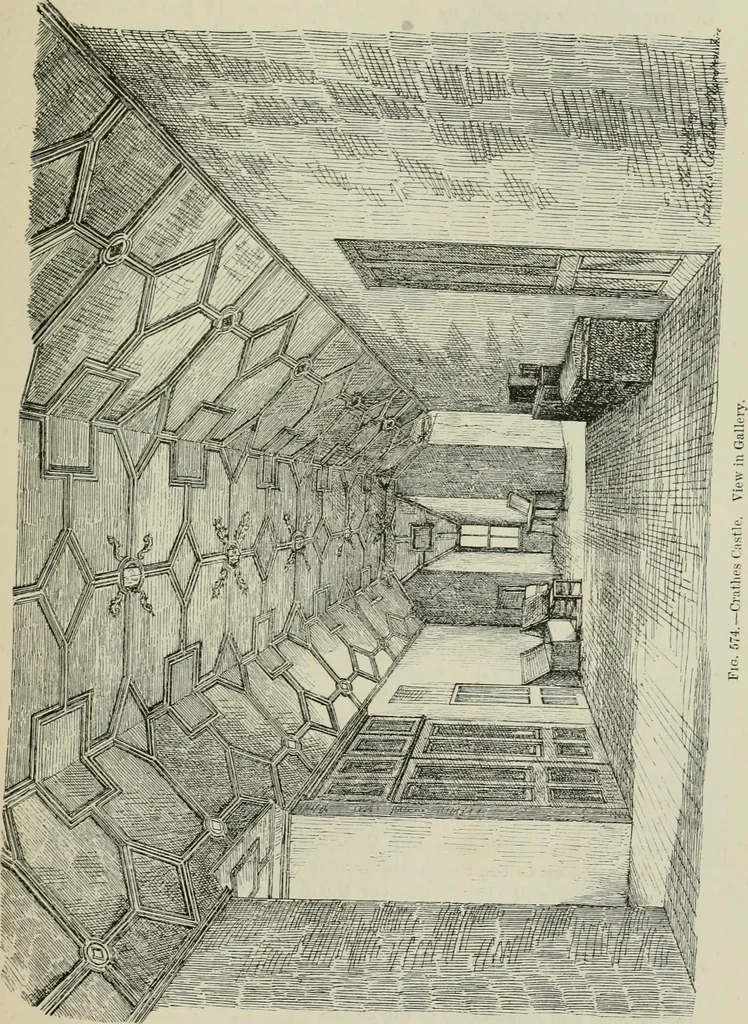
PLArt OFGRQUND FLOOR -Crathes Castle — lOQ — CRATHES CASTLE nj^t FOURTH PERIOD having the invariable private stair from the hall. That entering off thekitchen seems to have been the larder. … FOURTH PERIOD 110 — CRATHES CASTLE The upper floors have been a good deal altered, but the originalplan is still discernible. On the first floor the space over the twowestern cellars is occupied by the hall (30 feet by 18 feet 8 inches)^which has a semicircular vault ornamented with plaster…
Architecture · Architecture, Domestic · Castles
Internet Archive · California Digital Library · Public Domain Mark 1.0. Free to use for anything.
![An illustration from Il terzo [-qvinto] libro ... (1551)](https://img.insideoutlibrary.com/img/200/ia-ilterzoqvintolib00serl-76-92.webp)