The castellated and domestic architecture of Scotland, from the twelfth to the eighteenth century (1887)
MacGibbon, David, d. 1902, Ross, Thomas, 1839-1930 · Edinburgh : D. Douglas · leaf 151
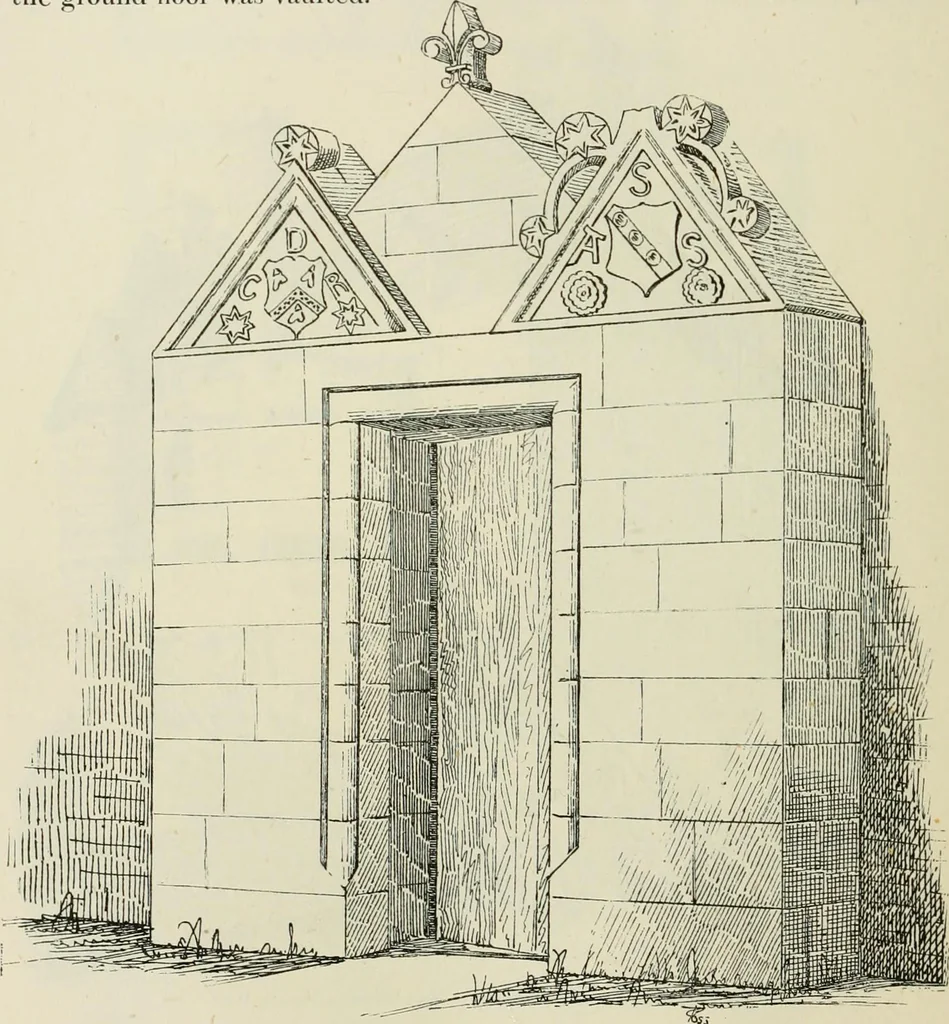
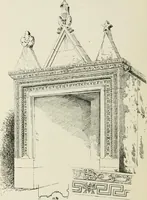
as also changed FOURTH PERIOD 136 — OCHILTREE CASTLE from its original position in the north face, near the circular stair, to thewest front (Fig. 5.92). The projecting porch forming the presententrance (Fig. 593) is therefore not a part of the original design. Thestraight flight of steps leading… … Fig. 593.—Ochiltree Castle. West Porch. These alterations necessitated further operations, such as the break-ing through of doors and windows, and the building up of others. In the wall, adjoining the circular staircase on the west, there was alarge opening, now contracted to the size of an…
Architecture · Architecture, Domestic · Castles
Internet Archive · California Digital Library · Public Domain Mark 1.0. Free to use for anything.
![An illustration from Kulu: its beauties, antiquities and silver mines, including a trip over the Snowy Range and glaciers. By the author of “Notes on the Mineral Wealth of India” [i.e. J. Calvert] (1873)](https://img.insideoutlibrary.com/img/200/bl-bl_000576635_0-133-1.webp)