The castellated and domestic architecture of Scotland, from the twelfth to the eighteenth century (1887)
MacGibbon, David, d. 1902, Ross, Thomas, 1839-1930 · Edinburgh : D. Douglas · leaf 172
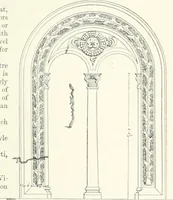
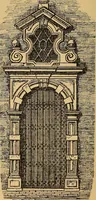
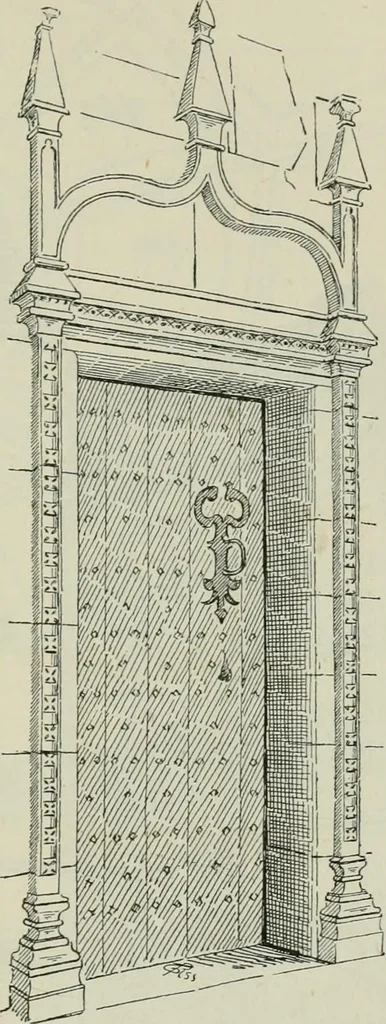
es of thisage. On the first floor of the round tower, adjoining the southraostroom, there is a small circular apartment called the library. In thisroom is the beautiful wooden ceiling shown by Fig. 617, which, we aresorry to say, is in a most deplorable state of ruin. It is by no means inthe… … Fig. 615.—Fernieherst Castle.Entrance Doorway. FOURTH PERIOD 158 — FERNIEHERST CASTLE away, as well as the boarding to which they are attached, and owing tothe failure of many of the supports, and to the absence of most of the (M J *
Architecture · Architecture, Domestic · Castles
Internet Archive · California Digital Library · Public Domain Mark 1.0. Free to use for anything.
![An illustration from The gentlemens or builders companion : containing variety of usefull designs for doors, gateways, peers, pavilions, temples, chimney-pieces, slab tables, pier glasses, or tabernacle frames, ceiling peices [sic] &c. (1739)](https://img.insideoutlibrary.com/img/200/ia-gentlemensorbuil00jone-26-11.webp)