The castellated and domestic architecture of Scotland, from the twelfth to the eighteenth century (1887)
MacGibbon, David, d. 1902, Ross, Thomas, 1839-1930 · Edinburgh : D. Douglas · leaf 195
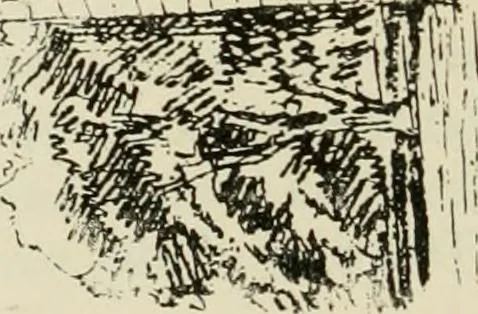
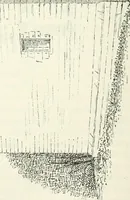
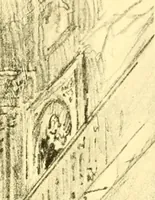
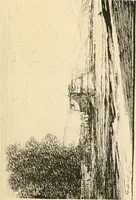
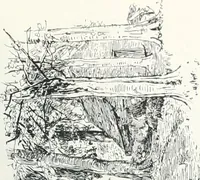
^^^\A..- K^, --.^ttt, . ,^^i^^i^\>.. .^»WrV ,A.-^^^T^ p,-,- A iVll … DALCROSS CASTLE 181 FOURTH PERIOD form is that of the L plan, with the staircase in the re-entering angle, butwith this peculiarity, that a large notch is cut out of the heel of the L. A number of loopholes are formed in the walls of this notch, as if theobject had been to provide for the better…
Architecture · Architecture, Domestic · Castles
Internet Archive · California Digital Library · Public Domain Mark 1.0. Free to use for anything.