The castellated and domestic architecture of Scotland, from the twelfth to the eighteenth century (1887)
MacGibbon, David, d. 1902, Ross, Thomas, 1839-1930 · Edinburgh : D. Douglas · leaf 197
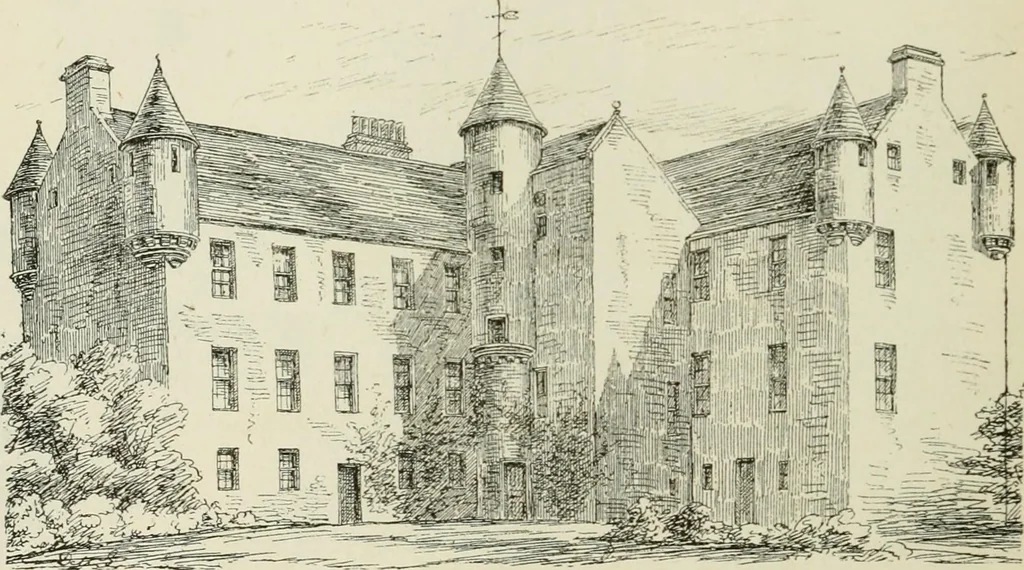
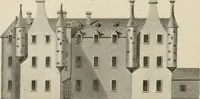
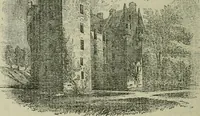
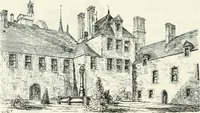
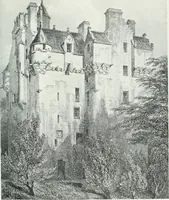
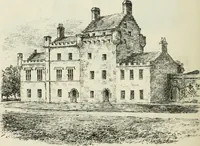
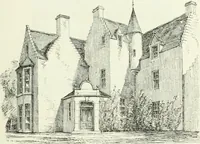
tions of plan which were then introduced. BALBYTHAN HOUSE, Aberdeenshire. This house is a specimen of the mansion of the latter half of theseventeenth century. It still retains the ancient L form of plan, withthe entrance and staircase in the re-entering angle, and some turrets atthe angles. But… … Fig. 040.—Balhj-than House. View from the North-West. The house is greatly modernised, but in the eastern wing, to theright in the sketch. Fig. 64-0, may still be distinguished the position of thelarge dining-room or hall, having a stair to the cellar, and a large bow win-dow, with private room at…
Architecture · Architecture, Domestic · Castles
Internet Archive · California Digital Library · Public Domain Mark 1.0. Free to use for anything.