The castellated and domestic architecture of Scotland, from the twelfth to the eighteenth century (1887)
MacGibbon, David, d. 1902, Ross, Thomas, 1839-1930 · Edinburgh : D. Douglas · leaf 203
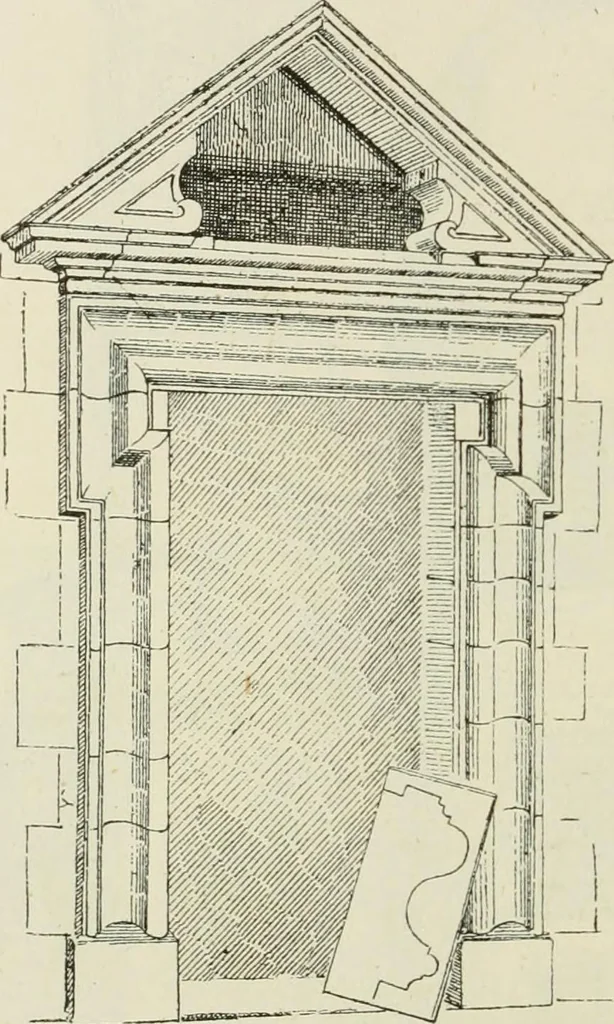
sage to Courtyard. between it and the dining-room. An outside stair led from the drawing- FOURTH PERIOD — 188 — GRANTON HOlSK room to the garden. The room in the north wing was no doubt theprivate room, with a separate entrance from the staircase. A curiousrelic of the old building is preserved in… … Fig. 646.—Granton House. South Do( rway. In connection with the original house a high wall was built enclosingthe courtyard and the garden, and following the outline of the rockysite. The outer wall and gateway, as seen from the west, have a verypicturesque as well as a rather formidable appearance…
Architecture · Architecture, Domestic · Castles
Internet Archive · California Digital Library · Public Domain Mark 1.0. Free to use for anything.
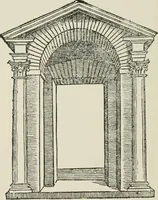
![An illustration from Il terzo [-qvinto] libro ... (1551)](https://img.insideoutlibrary.com/img/200/ia-ilterzoqvintolib00serl-356-606.webp)