The castellated and domestic architecture of Scotland, from the twelfth to the eighteenth century (1887)
MacGibbon, David, d. 1902, Ross, Thomas, 1839-1930 · Edinburgh : D. Douglas · leaf 264
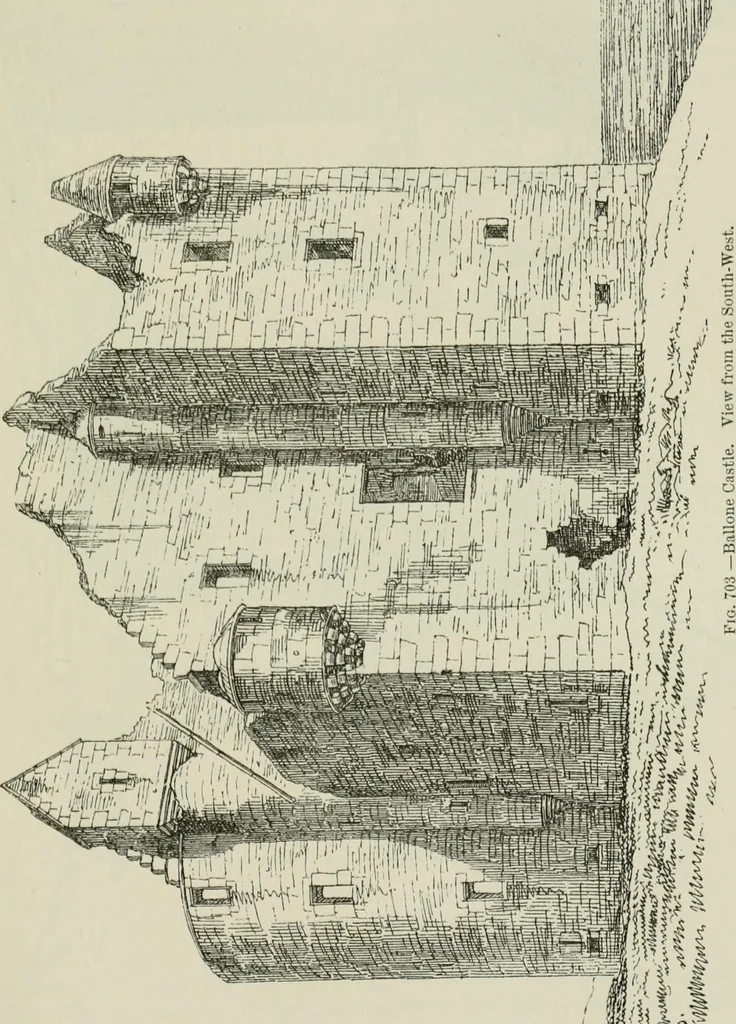
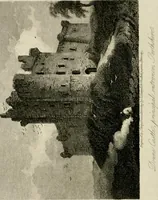
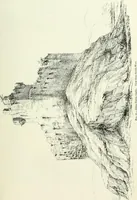
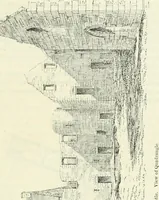
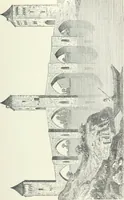
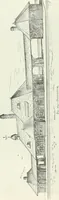
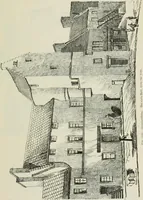
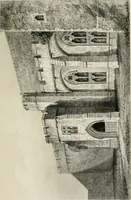
e in which some of them are finished on top, without any turretrising above the eaves of the main roof (Fig. 704), is an admirableexample of the mode in which the turrets were pushed out by theincreasing gable, as above commented on. The plan (Fig. 705) is similar to Kilcoy (another Ross-shire… … south-east or square tower contains the entrance doorway in the re- FOURTH PERIOD — 250 — BALLONE CASTLE enterina angle. From this a wide staircase ascends as far as the firstflr tL remainder of the to^ver being occupied with a gnard-roon,entering under the stair, off which was a small prison. ■…
Architecture · Architecture, Domestic · Castles
Internet Archive · California Digital Library · Public Domain Mark 1.0. Free to use for anything.