The castellated and domestic architecture of Scotland, from the twelfth to the eighteenth century (1887)
MacGibbon, David, d. 1902, Ross, Thomas, 1839-1930 · Edinburgh : D. Douglas · leaf 274
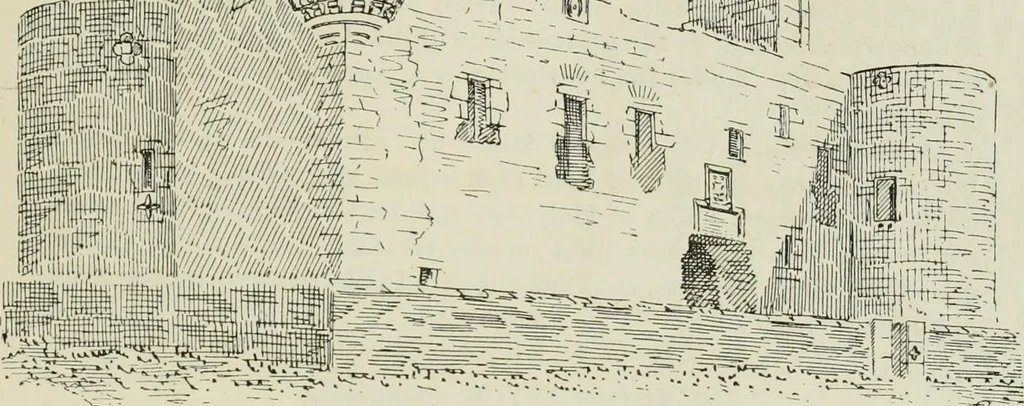
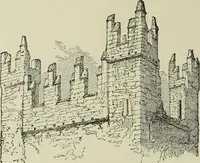
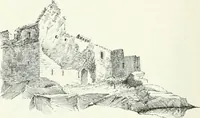
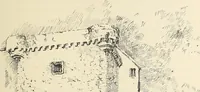
that they were designed by the same hand. The corbels of theturrets, the mouldings, and the fanciful shape of the shot-holes, all suggestthis conclusion (Figs. 713 and 714). It is rather remarkable to find in thefar North three buildings of this date, so similar in style, yet so differentin plan.… … - ^Sl - Fio. 713.—Muness Castle. View from the South-West. At Mmiess we have a good example of the Z plan or oblong blockwith towers at two of the diagonally opposite angles, while Scalloway is
Architecture · Architecture, Domestic · Castles
Internet Archive · California Digital Library · Public Domain Mark 1.0. Free to use for anything.