The castellated and domestic architecture of Scotland, from the twelfth to the eighteenth century (1887)
MacGibbon, David, d. 1902, Ross, Thomas, 1839-1930 · Edinburgh : D. Douglas · leaf 313
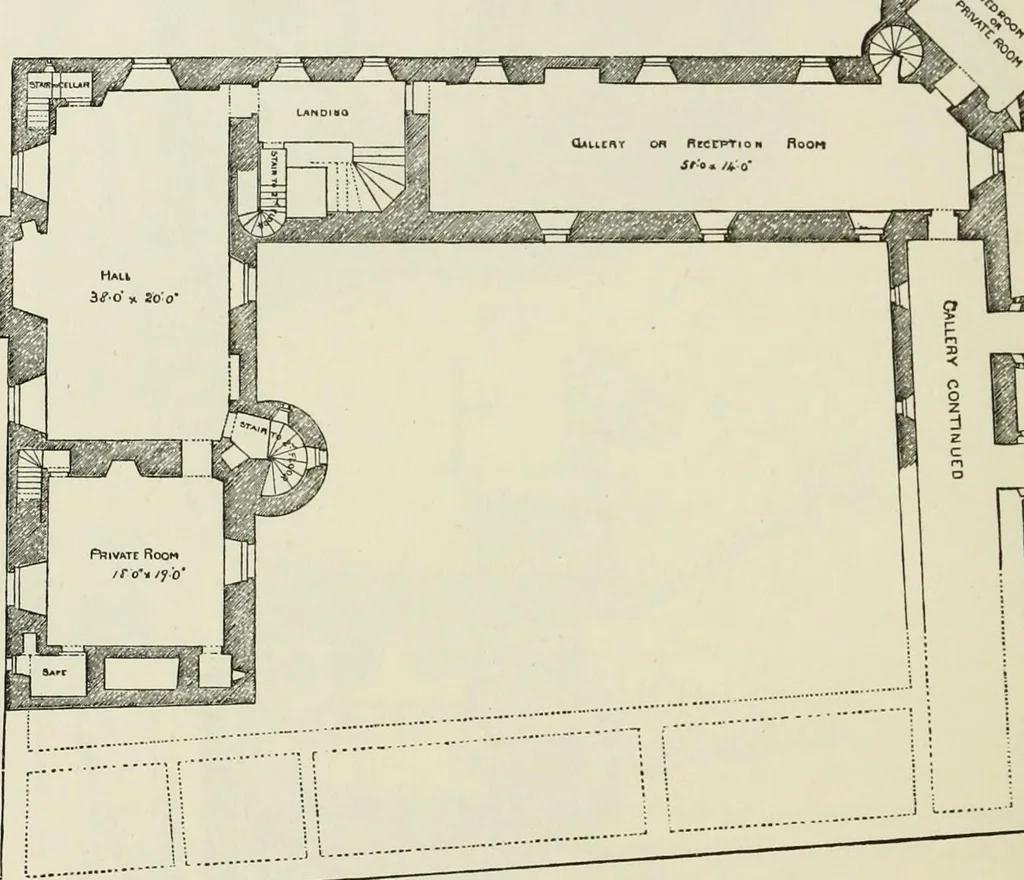
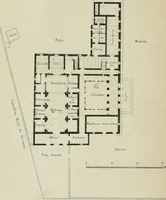
FOURTH PERIOD — 298 TOLQUHAN CASTLE front, with its two central towers and great round flanking towers at thetwo extremities, is very similar in effect to what we find here, exceptthat at Tolquhan the large tower at the western end only is round, thatat the east end being square. Shot-holes are… … Plain of FinsT Tloor 11 Ml 11 n 11 Fiu. 753.—Tolquhan Castle. Plan of First Fluur. The courtyard is of good size, being about 68 feet by 50 feet. Theprincipal entrance and staircase of the house are in the south-west angle.Opposite the door is a guard-room, and a passage conducts along thebasement…
Architecture · Architecture, Domestic · Castles
Internet Archive · California Digital Library · Public Domain Mark 1.0. Free to use for anything.