The castellated and domestic architecture of Scotland, from the twelfth to the eighteenth century (1887)
MacGibbon, David, d. 1902, Ross, Thomas, 1839-1930 · Edinburgh : D. Douglas · leaf 325
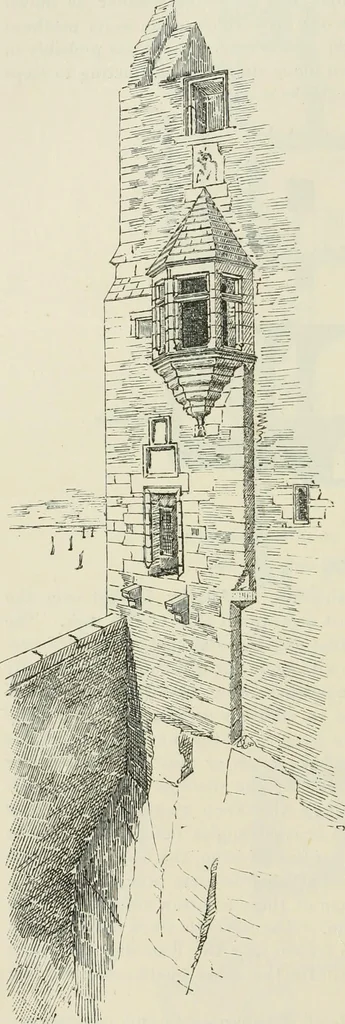
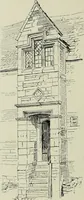
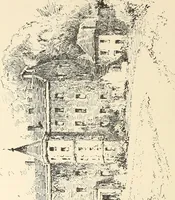
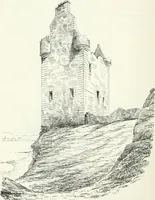
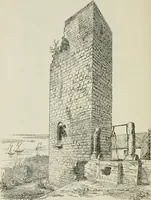
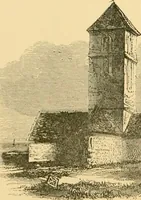
the floor being downa few steps from the passage. The guard-rooms occupy the mainportion of the building. From one of these a narrow stair leads downto what was probably the well-room. The well has been filled up, andall traces of it lost, but the drain for keeping the floor dry still exists(Fig.… … Pig. 762.—Girnigoe Castle. Entrance to Keep. vaulted, and the floors abovehave been of timber. Thefirst floor contains the hall,30 feet by 19 feet, and a roomin the north wing. Theseare well-lighted apartments,the hall having above thedoorway of the keep a pro-jecting oriel window, of whichthe…
Architecture · Architecture, Domestic · Castles
Internet Archive · California Digital Library · Public Domain Mark 1.0. Free to use for anything.