The castellated and domestic architecture of Scotland, from the twelfth to the eighteenth century (1887)
MacGibbon, David, d. 1902, Ross, Thomas, 1839-1930 · Edinburgh : D. Douglas · leaf 330
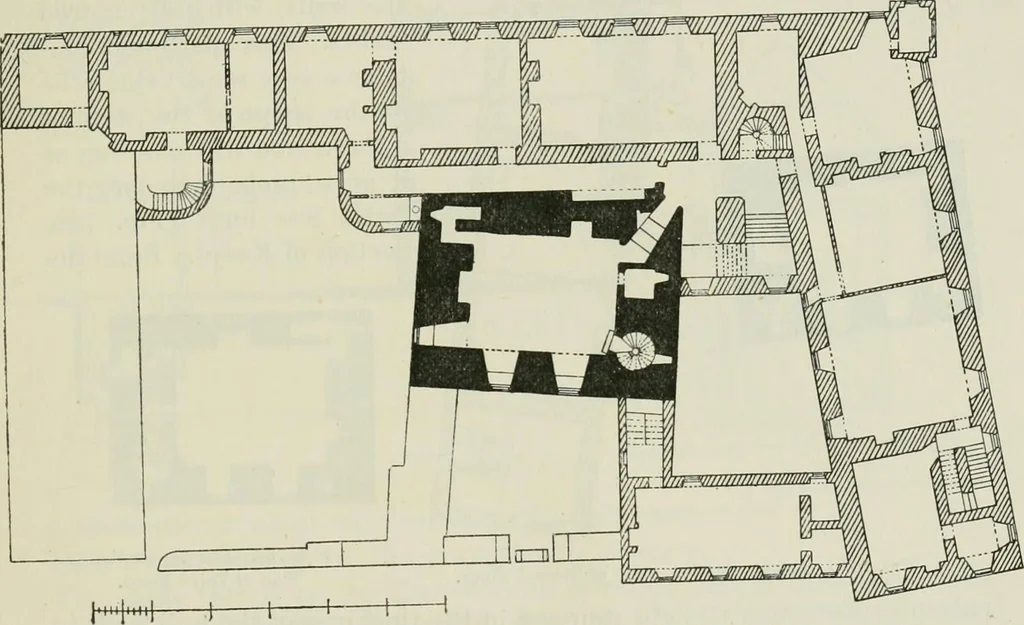
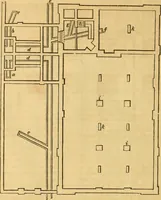
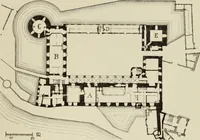
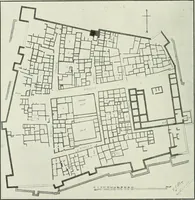
features which combine to mipressthe beholder with a lively sense of the power and grandeur of an ancientmediaeval fortress. But most of these features, striking as they are,represent the traditions rather than the reality of an ancient fortahce.The portions of the existing erections which… … Fig. 766.—Cawdor Castle. Plan of First Floor. The castle probably occupies the site of a more ancient place ofstreno-th It stands on the steep and rocky bank of the Cawdor Burn,a tributary of the river Nairn, and has been cut off from the level groundon the landward side by a dry ditch, some parts…
Architecture · Architecture, Domestic · Castles
Internet Archive · California Digital Library · Public Domain Mark 1.0. Free to use for anything.