The castellated and domestic architecture of Scotland, from the twelfth to the eighteenth century (1887)
MacGibbon, David, d. 1902, Ross, Thomas, 1839-1930 · Edinburgh : D. Douglas · leaf 336
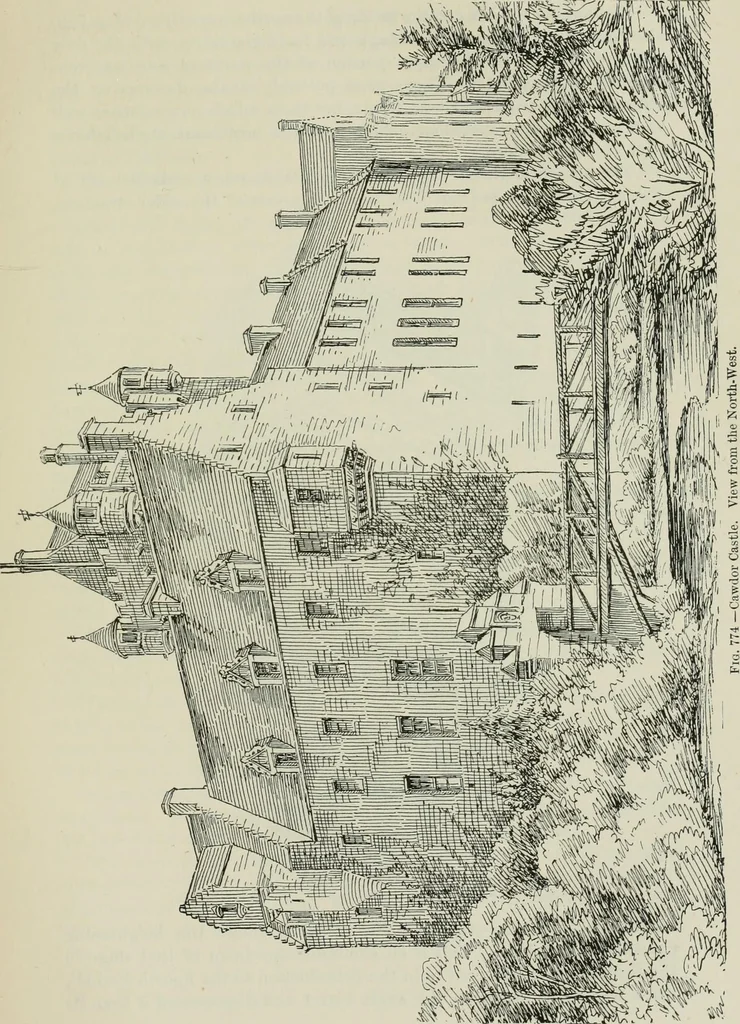
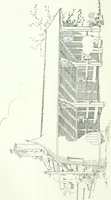
e north end of the east side there has been a widearched entrance to the cellars (Fig. 771), which is now built up. Incarrying out the works of the central block, a part of the western wallof the keep has been thinned off so as to give room for a passage andstaircase. A panel inserted over the… … VOL. n. FOURTH PERIOD — 322 CAWDOR CASTLE The dormei* windows on the inside of the northern courtyard (Fig. 769)also contain the initials of Sir Hugh and Lady Henrietta, with the date1674, showing that the upper portion of the northern side was con-structed at that date. There were probably similar…
Architecture · Architecture, Domestic · Castles
Internet Archive · California Digital Library · Public Domain Mark 1.0. Free to use for anything.
![An illustration from Rambles in the Pyrenees and the adjacent districts, Gascony, Pays de Foix [and] Roussillon (1912)](https://img.insideoutlibrary.com/img/200/ia-ramblesinpyrene00jack-410-121.webp)
![An illustration from Eighty Years' Progress of the United States: a family record of American industry, energy and enterprise ... By eminent literary men [C. L. Flint and others] ... Embellished with ... engravings, etc (1868)](https://img.insideoutlibrary.com/img/200/bl-bl_003734531_1-388-1.webp)