The castellated and domestic architecture of Scotland, from the twelfth to the eighteenth century (1887)
MacGibbon, David, d. 1902, Ross, Thomas, 1839-1930 · Edinburgh : D. Douglas · leaf 354
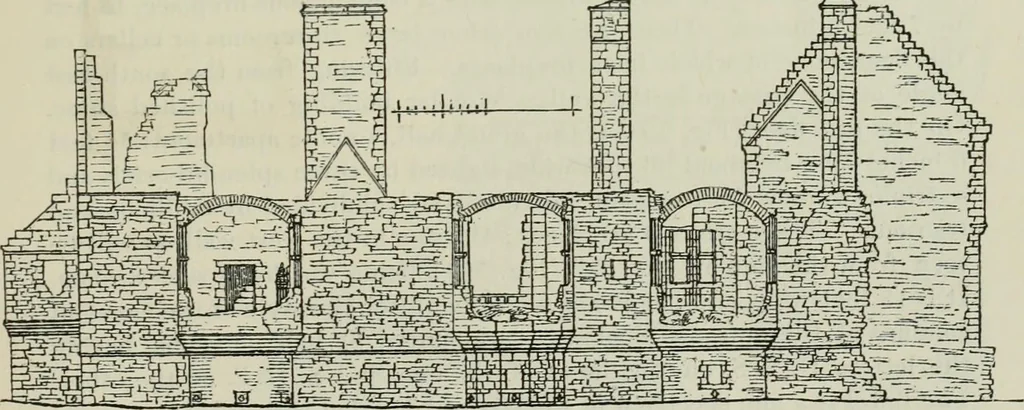
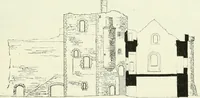
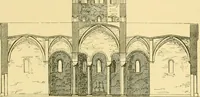
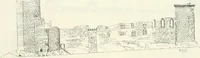
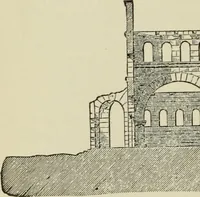
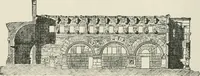
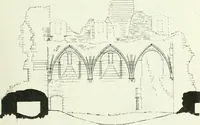
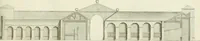
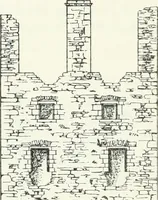
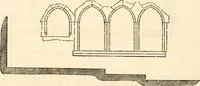
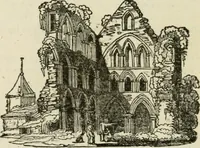
Fig. 7S7.—Earl Patricks Palace. Section and Elevation. The entrance doorway is in the south-east angle of the courtyard,and has a somewhat remarkable door-piece, designed apparently by someone who must have seen a Grecian Doric column, and which he must have … Fig. 7SS.—Earl Patricks Palace. East Elevation. travelled far to see in the sixteenth century. By referring to the sketch(Fig 792) of the doorway it will at once be seen that we have here a rudeimperfect rendering of the Doric order, not without considerable spirit FOURTH PERIOD — 340 EARL PATRICK…
Architecture · Architecture, Domestic · Castles
Internet Archive · California Digital Library · Public Domain Mark 1.0. Free to use for anything.