The castellated and domestic architecture of Scotland, from the twelfth to the eighteenth century (1887)
MacGibbon, David, d. 1902, Ross, Thomas, 1839-1930 · Edinburgh : D. Douglas · leaf 376
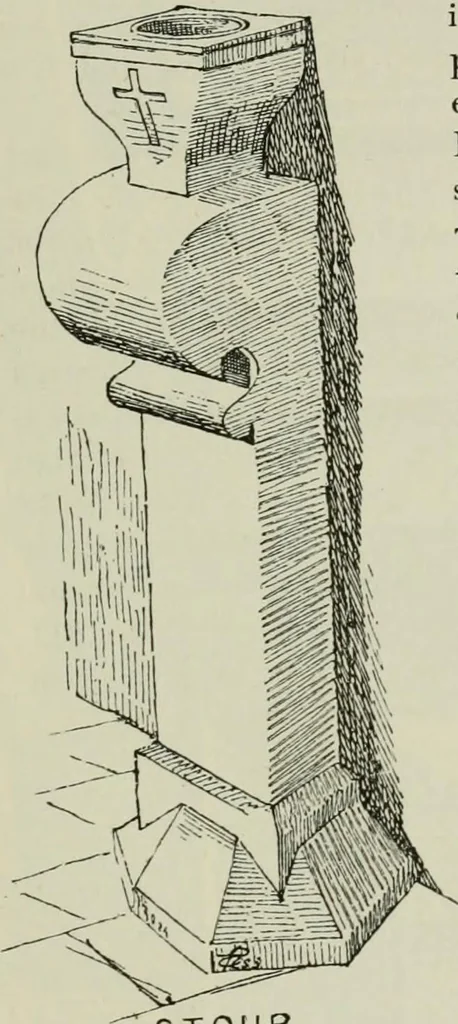
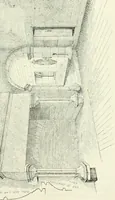
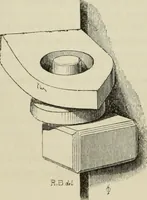
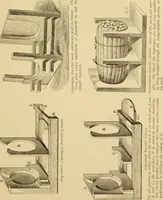
, asmall room, 17 feet 1 inch by 15 feet 2 inches, with a fireplace elaboratelycovered with rude carving (Fig. 812), quite in the style of what is to befound in country churchyards on tombstones of the sixteenth and seven-teenth centuries, in the centre of which are the Drummond arms,… … STOUP Fig. S09.—Stoljhall. FOURTH PERIOD 362 STOBHALL turret staircase is corbelled out, leading first to the confessional overthe chapel and then to an attic, the dormer of which is seen in thesketch (Fig. 808), The confessional (Fig. 814.) is contained in the
Architecture · Architecture, Domestic · Castles
Internet Archive · California Digital Library · Public Domain Mark 1.0. Free to use for anything.