The castellated and domestic architecture of Scotland, from the twelfth to the eighteenth century (1887)
MacGibbon, David, d. 1902, Ross, Thomas, 1839-1930 · Edinburgh : D. Douglas · leaf 390
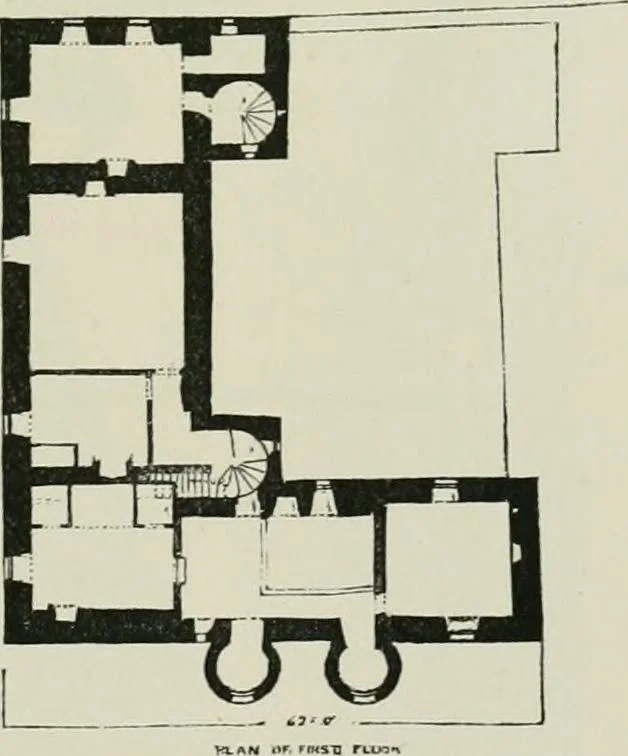
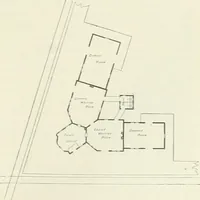
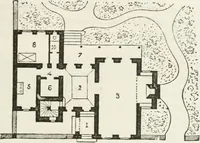
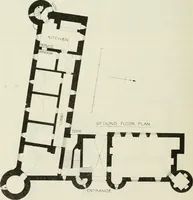
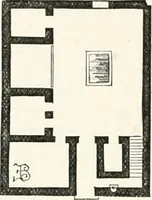
_L Fig. 822.—Rowallan Castle. Plans ofFirst and Second Floors. in a well-timbered park on the banks of theCarmel, a clear flowing stream which is hereincreased by the waters of a small burn.The approach is by a bridge across each FOURTH PERIOD — 376 — ROWALI^AN CASTLE stream. These bridges are old,…
Architecture · Architecture, Domestic · Castles
Internet Archive · California Digital Library · Public Domain Mark 1.0. Free to use for anything.