The castellated and domestic architecture of Scotland, from the twelfth to the eighteenth century (1887)
MacGibbon, David, d. 1902, Ross, Thomas, 1839-1930 · Edinburgh : D. Douglas · leaf 395
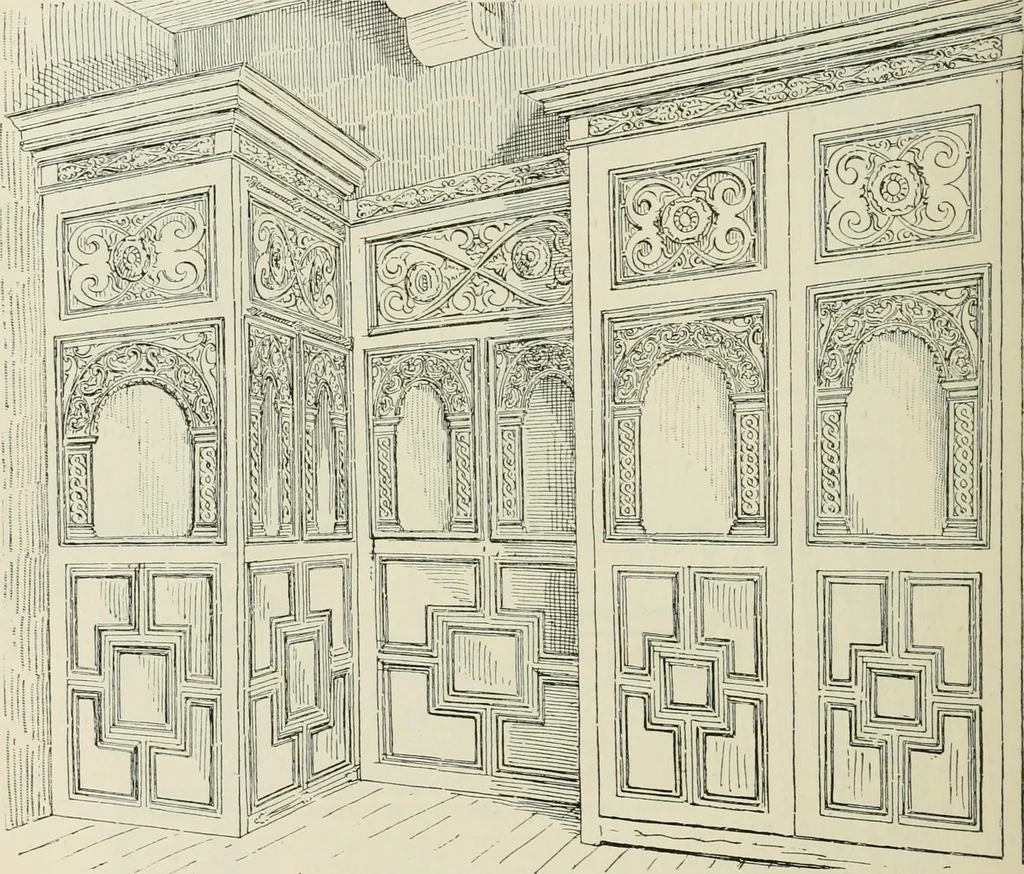
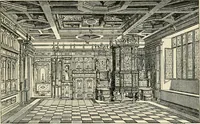
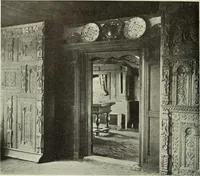
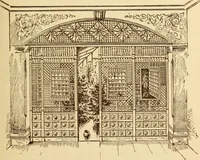
wood-work of which is speciallynoticeable. It has an inside wooden porch or screen of fine workman-ship and design (Fig. 827), with a wardrobe of similar design fitted intothe adjoining recess. The window in the south-east angle of this roomis provided with stone seats, and with a cupboard in the… … Fig. 827.—Rowallan Castle. Interior of Private Room. A turret stair entering off the dining-room, and projecting in theangle of the courtyard, leads to the upper floor. The landing gives fairaccess to what, as will be observed from Fig. 829, is merely an attic oftwo rooms. This was probably…
Architecture · Architecture, Domestic · Castles
Internet Archive · California Digital Library · Public Domain Mark 1.0. Free to use for anything.