The castellated and domestic architecture of Scotland, from the twelfth to the eighteenth century (1887)
MacGibbon, David, d. 1902, Ross, Thomas, 1839-1930 · Edinburgh : D. Douglas · leaf 396
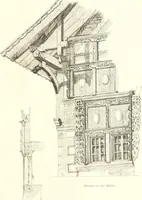
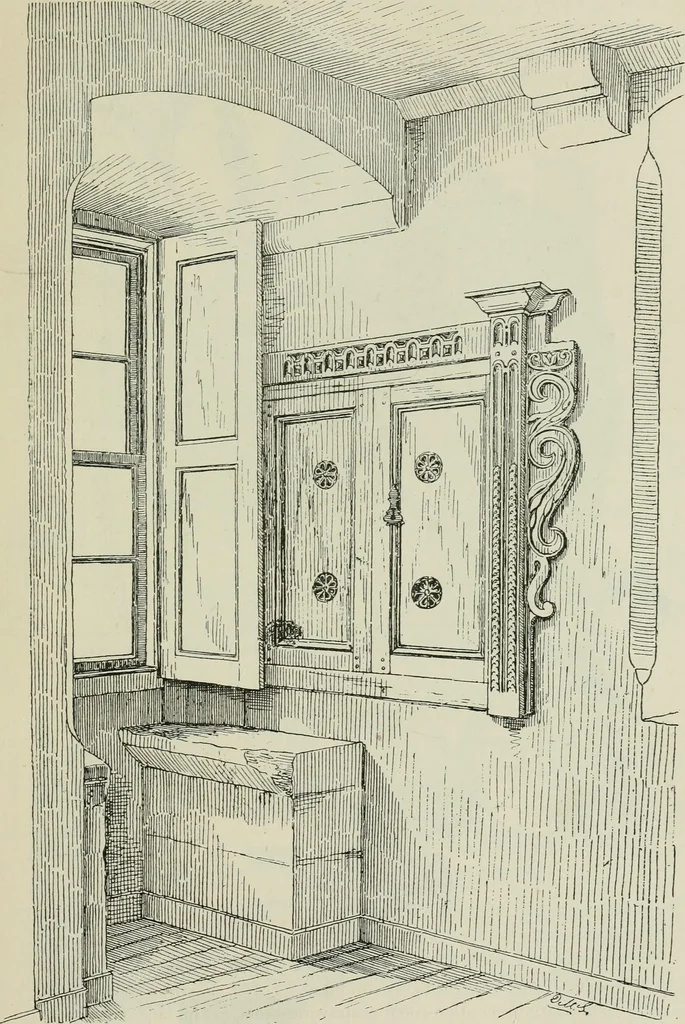
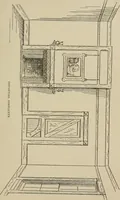
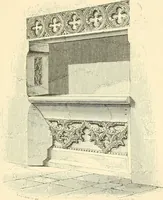
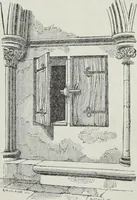
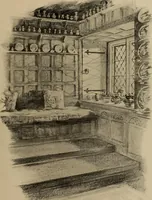
Rowallan Castle. Interior of Private Room. A turret stair entering off the dining-room, and projecting in theangle of the courtyard, leads to the upper floor. The landing gives fairaccess to what, as will be observed from Fig. 829, is merely an attic oftwo rooms. This was probably intended for, and… … Fig. 828.—Rowallan Castle. Window in South-East Angle of Private Room. FOURTH PERIOD 382 — ROWALLAN CASTLE
Architecture · Architecture, Domestic · Castles
Internet Archive · California Digital Library · Public Domain Mark 1.0. Free to use for anything.
![An illustration from Eyn schön nützlich Büchlin vnd Vnderweisung der Kunst des Messens mit dem Zirckel, Richtscheidt oder Linial : zu nutz allen Kunstliebhabern fürnemlich den Malern, Bildhawern, Goldschmiden, Seidenstikern, Steynmetzen, Scheinern auch allen Andern so sich der Kunst des Messens (Perspectiua zü latin gnant) zügebrauchen Lust haben : darin Man auch solche Kunst leichter dan ausz etzlichen hieuorgetruckten Büchern begreiffen vn lernen mag mit vil [i.e., 56] schönen darzü dienenden Figuren (1531)](https://img.insideoutlibrary.com/img/200/ia-eynschnntzlichbc00rodl-29-46.webp)