The castellated and domestic architecture of Scotland, from the twelfth to the eighteenth century (1887)
MacGibbon, David, d. 1902, Ross, Thomas, 1839-1930 · Edinburgh : D. Douglas · leaf 398
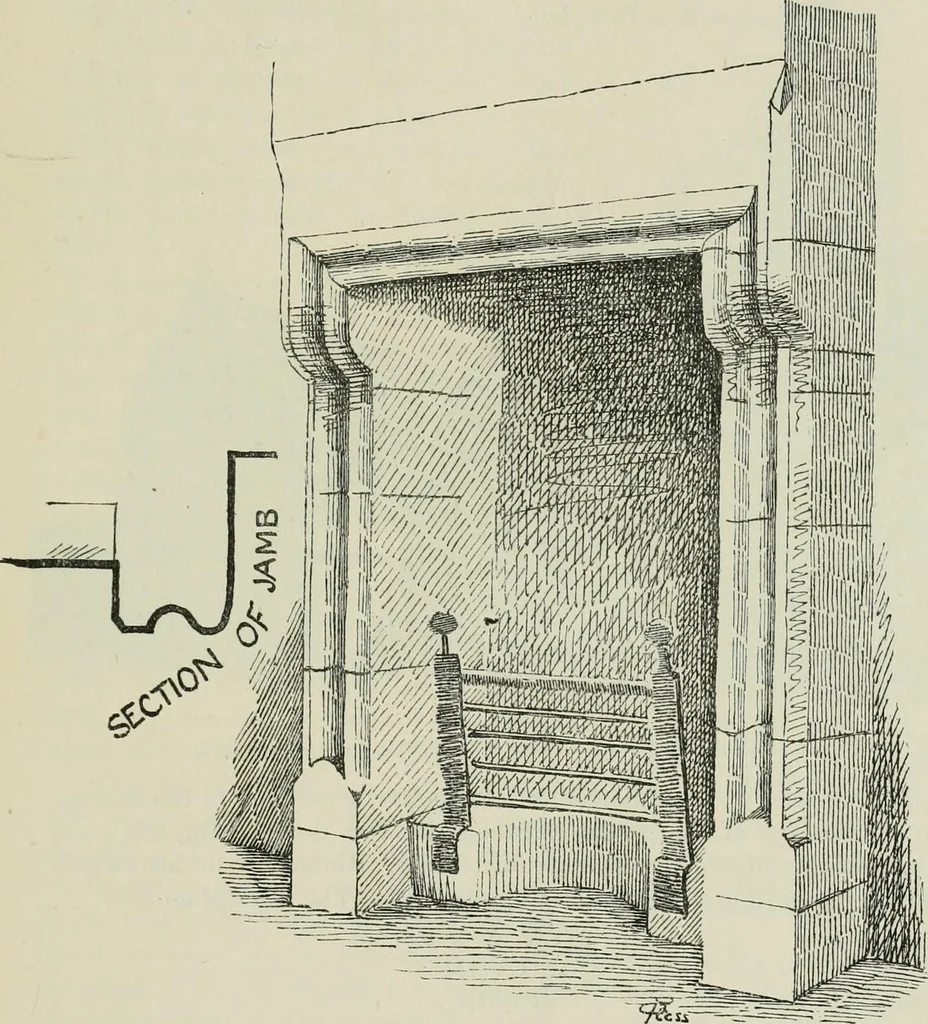
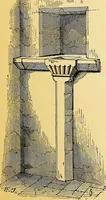
mk iii» ,wi ROWALLAN CASTLE 383 FOURTH PERIOD the east front enters awkwardly off the stair, as will be seen from thefirst-floor plan, but, notwithstanding this, must have been one of theprincipal apartments, with the two romid towers opening into it, andoccupying the most prominent pait of the… … Pio. 830.—Rowallan Castle. Fireplace in Room over Dining-Room. at the north end of this apartment was no doubt a bedroom enteringfrom it. The window in the private room, with its stone seats, andthe fireplace in the room over the dining-room, which is evidently of olddate (Fig, 830), are…
Architecture · Architecture, Domestic · Castles
Internet Archive · California Digital Library · Public Domain Mark 1.0. Free to use for anything.
![An illustration from Libro primo [-quinto] d'architettvra ... (1566)](https://img.insideoutlibrary.com/img/200/ia-libroprimoquinto00serl-290-356.webp)