The castellated and domestic architecture of Scotland, from the twelfth to the eighteenth century (1887)
MacGibbon, David, d. 1902, Ross, Thomas, 1839-1930 · Edinburgh : D. Douglas · leaf 399
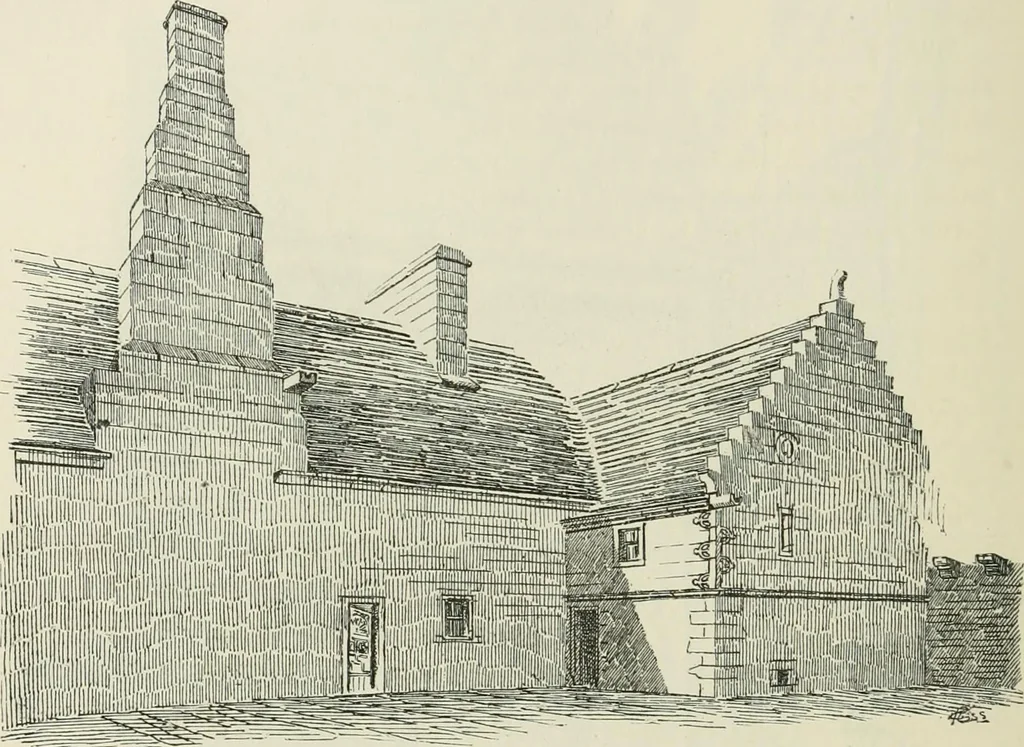
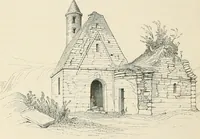
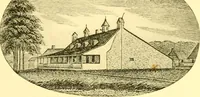
of olddate (Fig, 830), are indications that some parts of the building are ofconsiderable age. FOURTH PERIOD — 384 ROWALLAN CASTLE At the south-west angle of the courtyaixl (Fig. 831) a circular stair,contained in a gabled building, with Elizabethan corners, which is pro-bably of a later date than… … Fin. 831.—Rowallan Castle. View of Soutb-West Angle of Courtyard. The eastern or main portion of the house, according to the inscrip-tion on the top of the gablet between the two towers (Fig. 832), wasbuilt by John Muir, successor to his father, Mungo, to be afterwardsreferred to, and his wife,…
Architecture · Architecture, Domestic · Castles
Internet Archive · California Digital Library · Public Domain Mark 1.0. Free to use for anything.