The castellated and domestic architecture of Scotland, from the twelfth to the eighteenth century (1887)
MacGibbon, David, d. 1902, Ross, Thomas, 1839-1930 · Edinburgh : D. Douglas · leaf 406
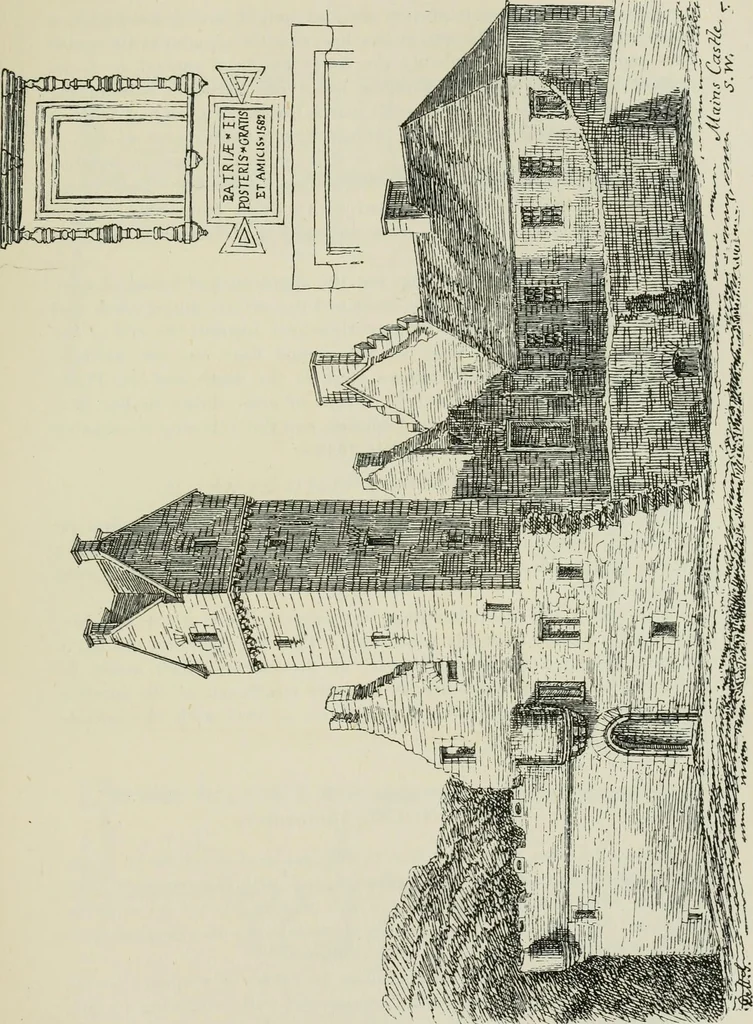
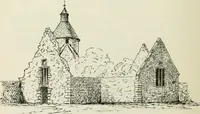
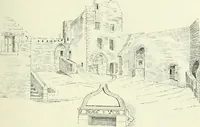
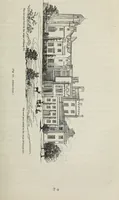
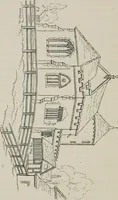
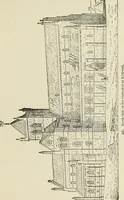
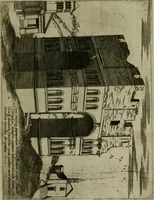
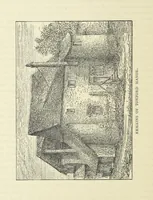
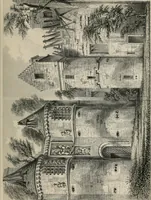
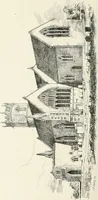
ide, comprising the lofty square tower which con-tained the entrance doorway and newel staircase, leading to the hall andother apartments on the upper floors. The ground floor of this rangecontained vaulted stables and stores. The hall probably occupied thelarge central division with a private room… … FOURTH PERIOD .392 — MAINS OR FINTRY CASTI.l!; The staircase tower is of very unusual height, and is finished in aremarkable manner. The castle lies low, and the ground to the southrises rapidly from it. Probably the tower has been carried up to itspresent height in order to obtain a wide view over…
Architecture · Architecture, Domestic · Castles
Internet Archive · California Digital Library · Public Domain Mark 1.0. Free to use for anything.