The castellated and domestic architecture of Scotland, from the twelfth to the eighteenth century (1887)
MacGibbon, David, d. 1902, Ross, Thomas, 1839-1930 · Edinburgh : D. Douglas · leaf 47
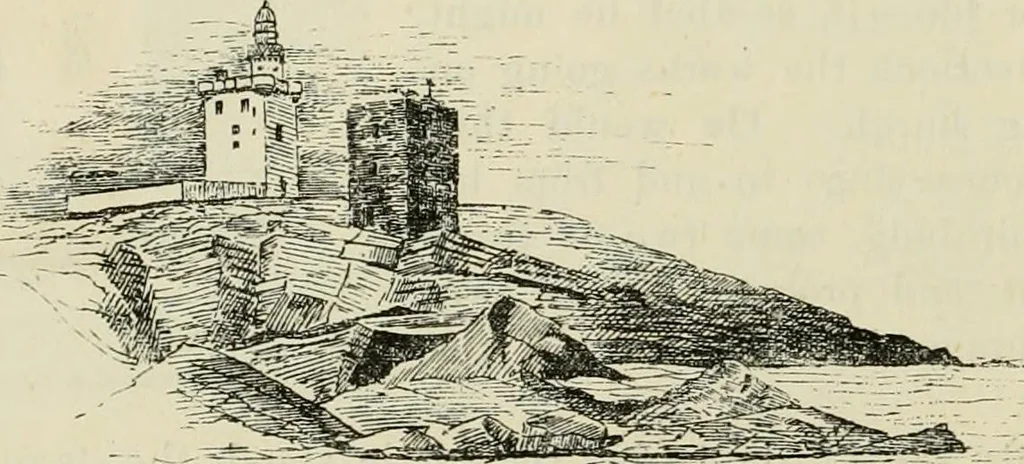
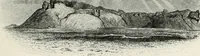
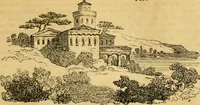
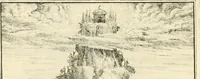
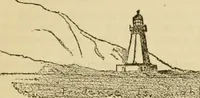
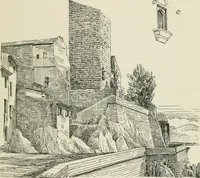
Fig. 499.—Plan and Section of Wine Tower. The intermediate floor is reached from the upper floor by a trapladder leading down to it. This is shown as a hatch in Fig. 501, whilethe upper floor itself is reached by a ladder from the ground. This upperfloor is most interesting and remarkable. Inside… … Fig. 500.—View of Towers at Kinnaird Head. porch, so that there is a double door, and immediately inside the latteris the hatch leading to the floor below. The chamber measures about18 feet by 10 feet 6 inches, and is lighted by four small windows, onein each wall. The fireplace is in the north…
Architecture · Architecture, Domestic · Castles
Internet Archive · California Digital Library · Public Domain Mark 1.0. Free to use for anything.