The castellated and domestic architecture of Scotland, from the twelfth to the eighteenth century (1887)
MacGibbon, David, d. 1902, Ross, Thomas, 1839-1930 · Edinburgh : D. Douglas · leaf 474
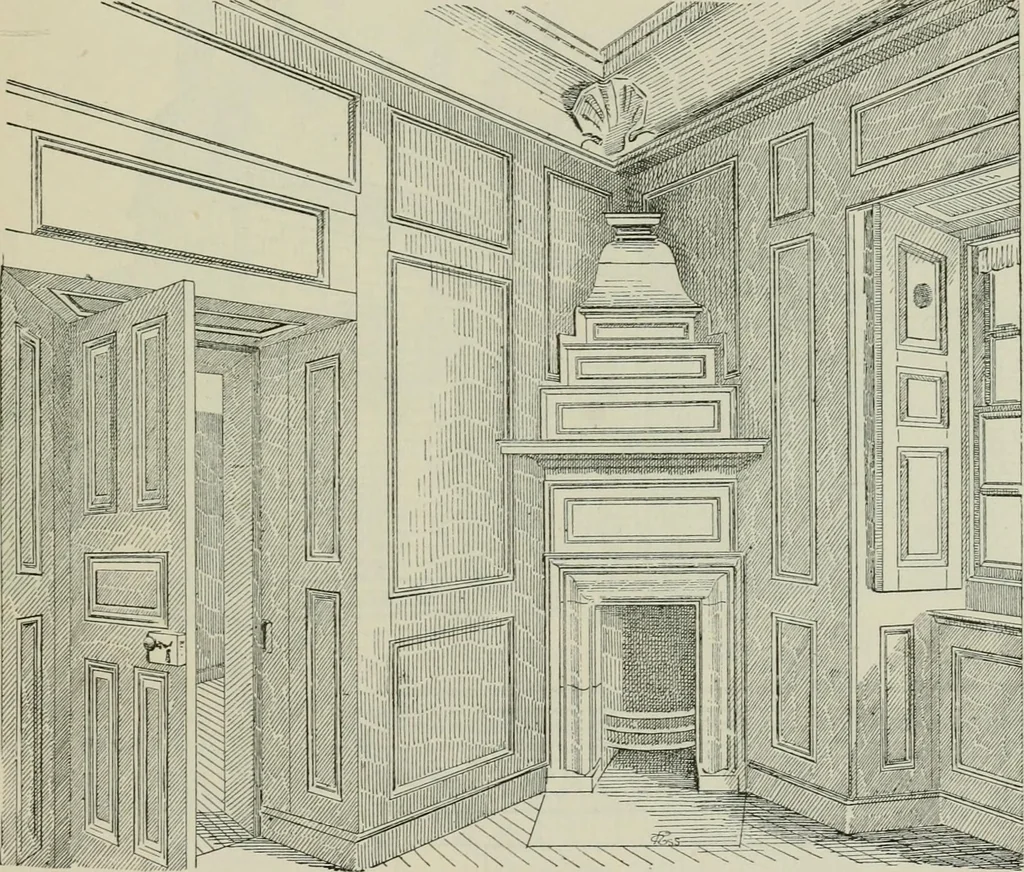
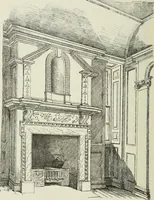
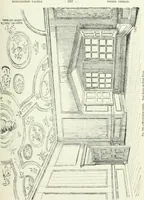
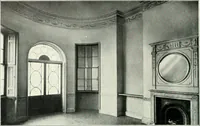
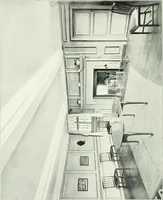
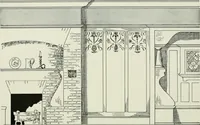
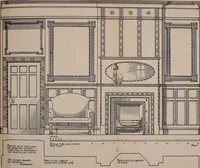
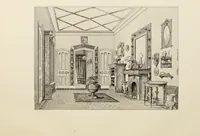
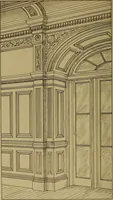
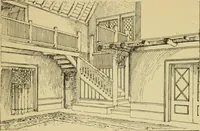
arles ii. to execute work at Windsor, HamptonCourt, etc. The walls are panelled in wood, and the mantelpieces arelarge and ornamental, several having paintings in the panels over them.Adjoining the dining-room is a service-room, close to the narrow wheel-stair from the kitchen passage, and there is… … Fig. S.i3. —Caroline Park. Interior of Room on First Floor. The south side of the quadrangle seems to have contained bedroomsand private or family rooms. These had a separate staircase in the south-east angle of the court. Fig. 893 shows the picturesque finishings ofone of these apartments. In 1696…
Architecture · Architecture, Domestic · Castles
Internet Archive · California Digital Library · Public Domain Mark 1.0. Free to use for anything.