The castellated and domestic architecture of Scotland, from the twelfth to the eighteenth century (1887)
MacGibbon, David, d. 1902, Ross, Thomas, 1839-1930 · Edinburgh : D. Douglas · leaf 490
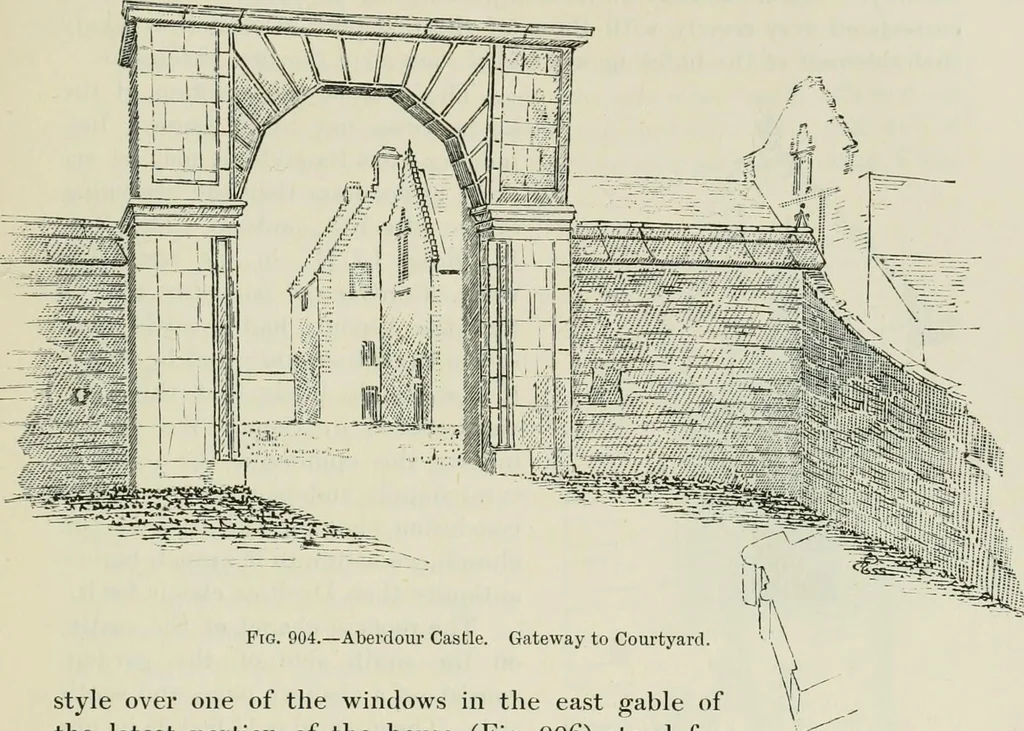
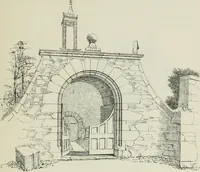
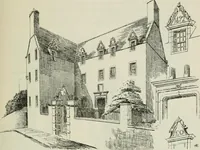
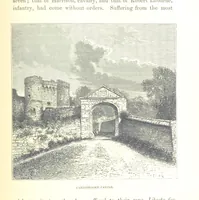
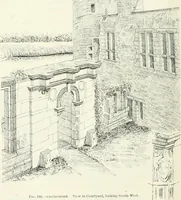
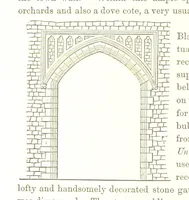
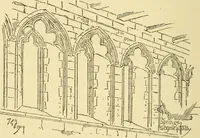
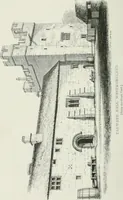
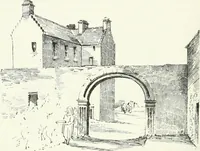
on the ground plan, enclosing the courtyard on the east.On the other side of this wall is the old-fashioned garden, surroundedwith high walls, in which are several quaint doorways. That to theeastwards, of which a sketch is given (Fig. 905) has the date 1632, witha monogram EWM and LA, surmounted… … Fig. 904.—Aberdour Castle. Gateway to Courtyard. style over one of the windows in the east gable ofthe latest portion of the house (Fig. 906) stand forthe same ninth Earl, who succeeded in l606, and died 1648. The first portion of the additionsto the castle we believe to have beenbuilt by the…
Architecture · Architecture, Domestic · Castles
Internet Archive · California Digital Library · Public Domain Mark 1.0. Free to use for anything.