The castellated and domestic architecture of Scotland, from the twelfth to the eighteenth century (1887)
MacGibbon, David, d. 1902, Ross, Thomas, 1839-1930 · Edinburgh : D. Douglas · leaf 491
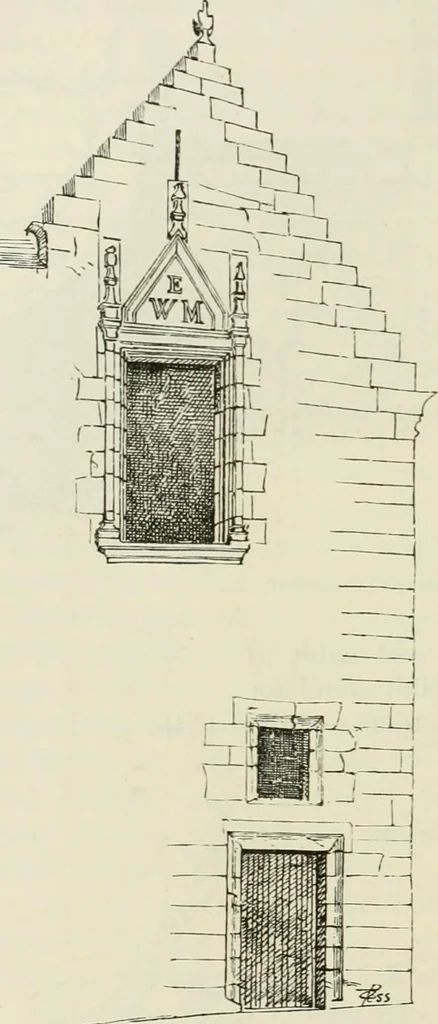
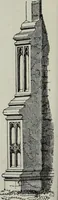
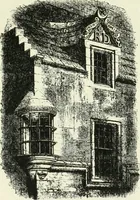
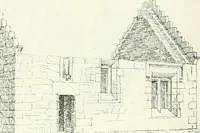
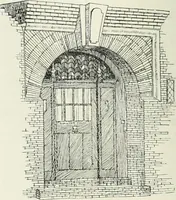
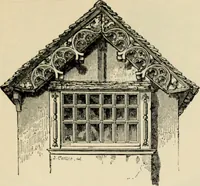
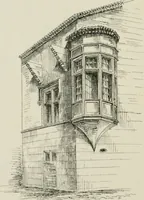
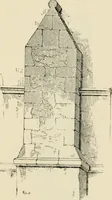
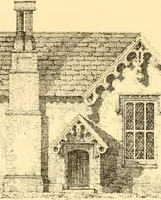
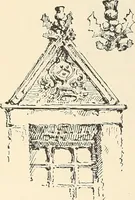
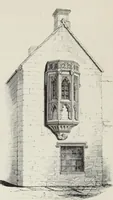
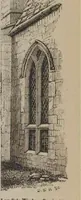
are Norman. Theformer may be said to remain unaltered, but the nave has been con-siderably changed, probably in the fifteenth century, by the removal ofthe south wall, and the addition of an aisle, separated from the nave byan arcade of three bays, having circular splayed arches, supported byround… … Fig. 906. -Aberdour Castle.First Additions. Details of ABERDOUR CASTLE 47 FOURTH PERIOD capitals of half engaged columns. The chancel floor is raised one step.The nave has a two-light west window, with flowing tracery. The westgable, with crow-steps, is surmounted with a quaint belfry, erected…
Architecture · Architecture, Domestic · Castles
Internet Archive · California Digital Library · Public Domain Mark 1.0. Free to use for anything.