The castellated and domestic architecture of Scotland, from the twelfth to the eighteenth century (1887)
MacGibbon, David, d. 1902, Ross, Thomas, 1839-1930 · Edinburgh : D. Douglas · leaf 506
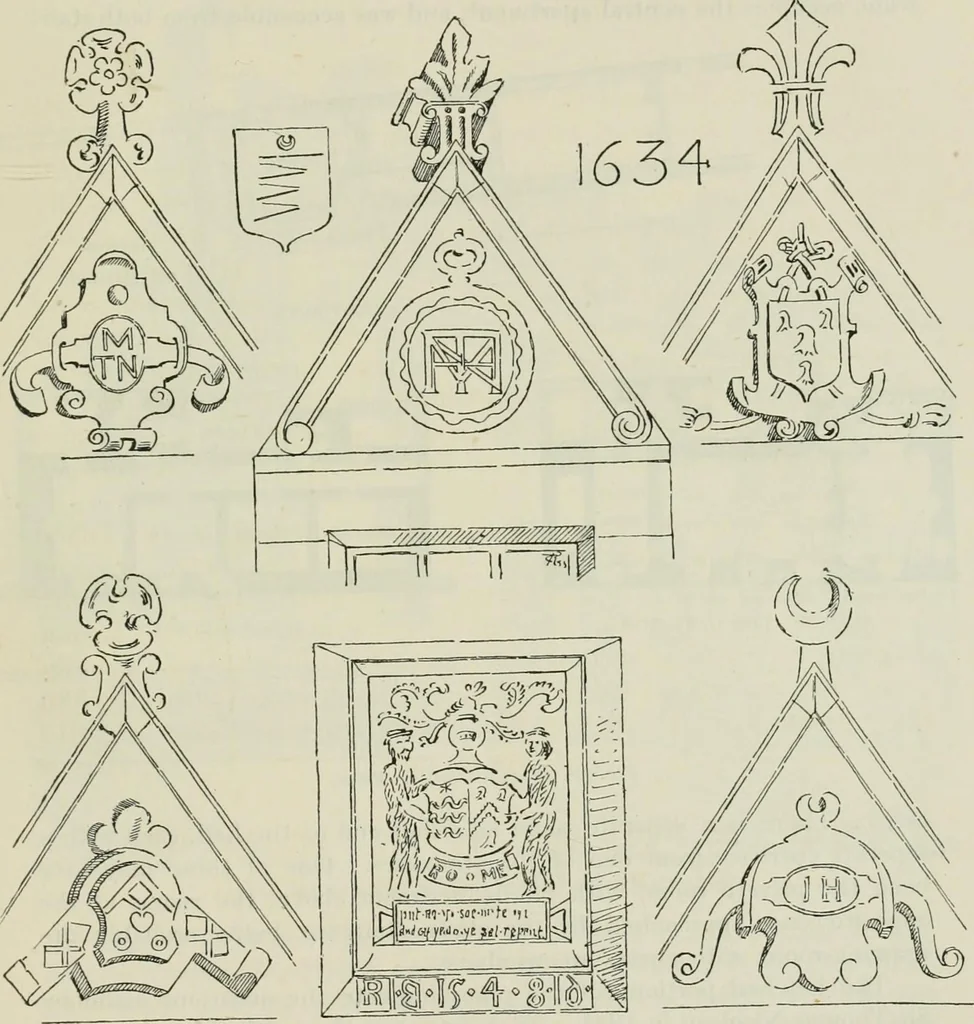
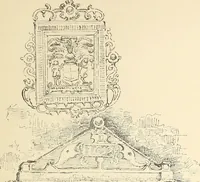
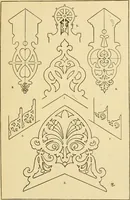
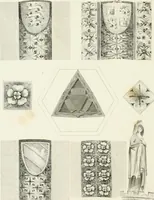
hown by unshaded lines on the plans. The plan of the CARNOCK CASTLE — 491 FOURTH PERIOD original building (shoxvn by black shading on Fig. 920) is, as alreadymentioned, somewhat unusual and remarkable. It does not belong pre-cisely to any of the specific forms distinguishing the period, bemg,… … Fig. 919.—Carnock Castle. Details. ends of the house. This plan approaches most nearly to the L form,with an extra staircase added, as at Elcho and Kellie. The principal entrance was originally by the doorway in the largerstaircase tower, which ha^ a large roll moulding, and where the ancientdoor,…
Architecture · Architecture, Domestic · Castles
Internet Archive · California Digital Library · Public Domain Mark 1.0. Free to use for anything.