The castellated and domestic architecture of Scotland, from the twelfth to the eighteenth century (1887)
MacGibbon, David, d. 1902, Ross, Thomas, 1839-1930 · Edinburgh : D. Douglas · leaf 510
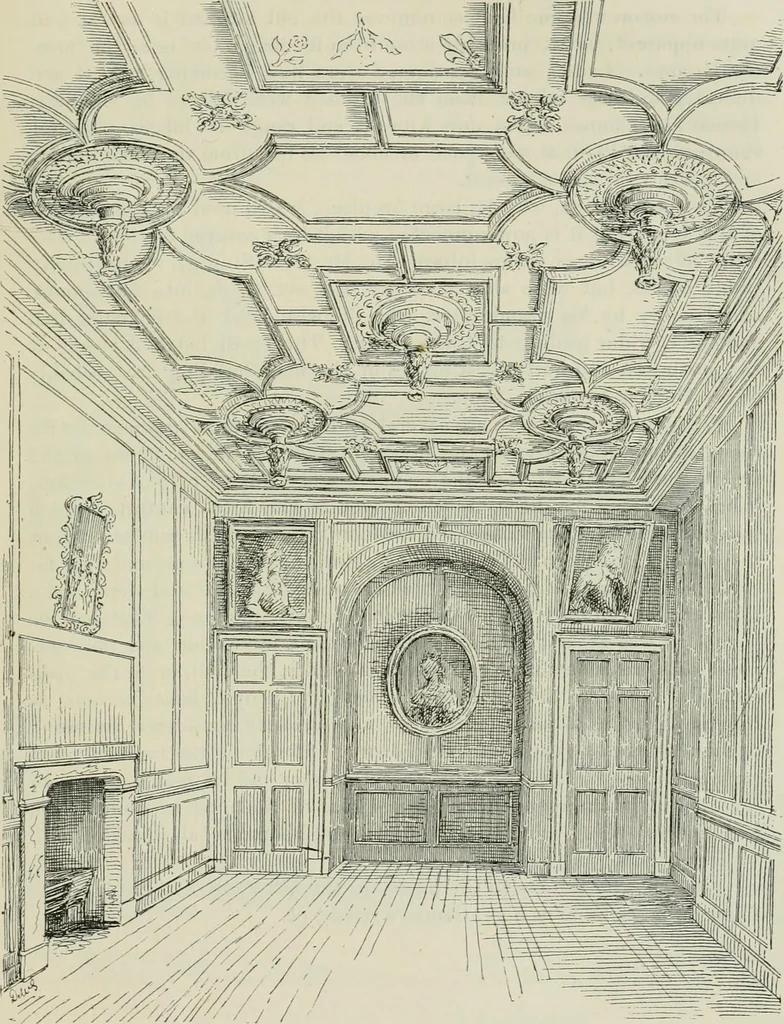
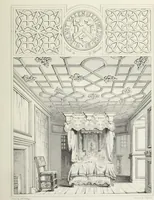
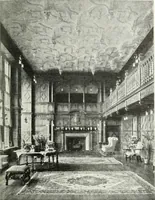
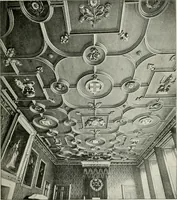
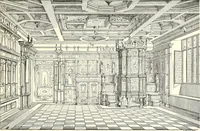
y, opening fromone of the vaulted cellai-s of the ground floor on to the garden terrace,is placed exactly in the centre of the south front, with a wide flight ofsteps opposite it leading down to the flower garden. The scrolls whichterminate the stone edging of the steps are kept in a plane parallel… … Fig. 923.—Carnock Castle. Interior of Withdrawing-rooni (now Dining-room). panelled and enriched with ornaments and pendants, similar to those ofWinton, Pinkie, and other well-known examples (Fig. 923). It shouldhowever be remarked that the enrichments here are not the same FOURTH PERIOD 496…
Architecture · Architecture, Domestic · Castles
Internet Archive · California Digital Library · Public Domain Mark 1.0. Free to use for anything.